
Search results for "Specialising" in Home Design Ideas
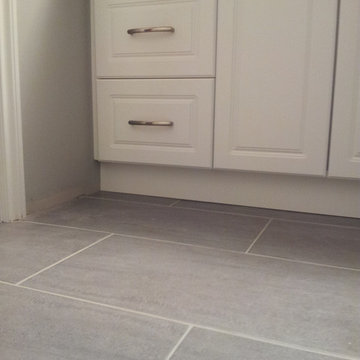
 Specialized Spaces, Inc.
LOWER BATH - INSTALLATION
3 drawer banks on each side of sink cabinet
Laminate countertop: Pionite AG361 - Graphite Talc with Euro post-formed edge.
Handles: Richelieu 9554-BSN (128) in brushed nickel.

 Katherine Joy Interiors
Example of a large transitional master gray tile, white tile and stone tile marble floor bathroom design in Toronto with shaker cabinets, blue cabinets, a one-piece toilet, white walls, an undermount sink and solid surface countertops

 Bolder Homes Ltd.
Example of a trendy u-shaped light wood floor and beige floor eat-in kitchen design in Vancouver with a farmhouse sink, flat-panel cabinets, light wood cabinets, white backsplash, stainless steel appliances, an island and yellow countertops
Find the right local pro for your project
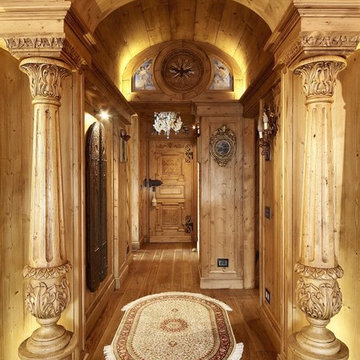


 Specialized Stair and Rail
Ryan Patrick Kelly Photographs
Example of a minimalist concrete floating open and cable railing staircase design in Edmonton
Example of a minimalist concrete floating open and cable railing staircase design in Edmonton
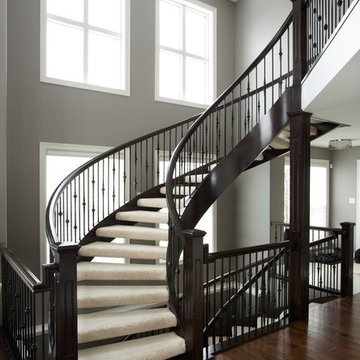 Specialized Stair and Rail
Ryan Patrick Kelly Photographs
Minimalist carpeted curved open and mixed material railing staircase photo in Edmonton
Minimalist carpeted curved open and mixed material railing staircase photo in Edmonton
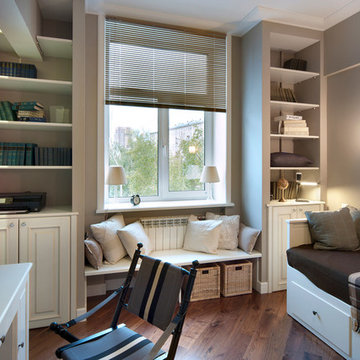
 Special-style
room children, lots of cabinets, a bed, a written table.
Example of a small trendy gender-neutral medium tone wood floor teen room design in Moscow with gray walls
Example of a small trendy gender-neutral medium tone wood floor teen room design in Moscow with gray walls
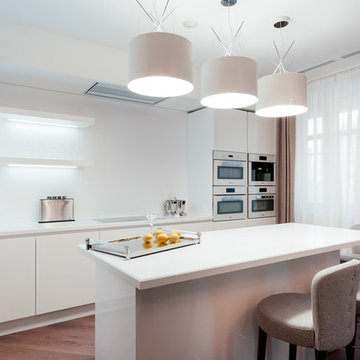 Special-style
Eat-in kitchen - contemporary single-wall medium tone wood floor eat-in kitchen idea in Moscow with flat-panel cabinets, white cabinets, white backsplash, an island and stainless steel appliances

 One SEED Architecture + Interiors
Architecture: One SEED Architecture + Interiors (www.oneseed.ca)
Photo: Martin Knowles Photo Media
Builder: Vertical Grain Projects
Multigenerational Vancouver Special Reno
#MGvancouverspecial
Vancouver, BC
Previous Project Next Project
2 780 SF
Interior and Exterior Renovation
We are very excited about the conversion of this Vancouver Special in East Van’s Renfrew-Collingwood area, zoned RS-1, into a contemporary multigenerational home. It will incorporate two generations immediately, with separate suites for the home owners and their parents, and will be flexible enough to accommodate the next generation as well, when the owners have children of their own. During the design process we addressed the needs of each group and took special care that each suite was designed with lots of light, high ceilings, and large rooms.
 Katherine Joy Interiors
Large transitional master gray tile, white tile and stone tile marble floor bathroom photo in Toronto with shaker cabinets, blue cabinets, a one-piece toilet, white walls, an undermount sink and solid surface countertops
 Specialized Stair and Rail
Ryan Patrick Kelly Photographs
Inspiration for a modern wooden floating mixed material railing staircase remodel in Edmonton with wooden risers
Inspiration for a modern wooden floating mixed material railing staircase remodel in Edmonton with wooden risers
 One SEED Architecture + Interiors
Architecture: One SEED Architecture + Interiors (www.oneseed.ca)
Photo: Martin Knowles Photo Media
Builder: Vertical Grain Projects
Multigenerational Vancouver Special Reno
#MGvancouverspecial
Vancouver, BC
Previous Project Next Project
2 780 SF
Interior and Exterior Renovation
We are very excited about the conversion of this Vancouver Special in East Van’s Renfrew-Collingwood area, zoned RS-1, into a contemporary multigenerational home. It will incorporate two generations immediately, with separate suites for the home owners and their parents, and will be flexible enough to accommodate the next generation as well, when the owners have children of their own. During the design process we addressed the needs of each group and took special care that each suite was designed with lots of light, high ceilings, and large rooms.
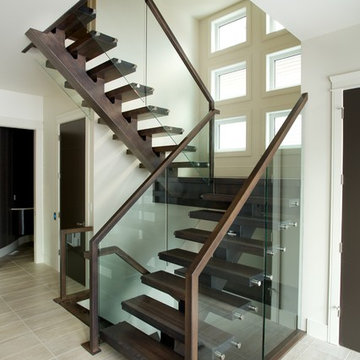 Specialized Stair and Rail
Ryan Patrick Kelly Photographs
Minimalist wooden floating open and glass railing staircase photo in Edmonton
Minimalist wooden floating open and glass railing staircase photo in Edmonton
 Specialized Stair and Rail
Ryan Patrick Kelly Photographs
Trendy wooden floating open and mixed material railing staircase photo in Edmonton
Trendy wooden floating open and mixed material railing staircase photo in Edmonton

 Emily Griffin Design
Sian Richards
Inspiration for a large coastal dark wood floor and brown floor eat-in kitchen remodel in Toronto with a farmhouse sink, white cabinets, quartz countertops, blue backsplash, paneled appliances, recessed-panel cabinets, subway tile backsplash and no island
Inspiration for a large coastal dark wood floor and brown floor eat-in kitchen remodel in Toronto with a farmhouse sink, white cabinets, quartz countertops, blue backsplash, paneled appliances, recessed-panel cabinets, subway tile backsplash and no island


 Specialized Stair and Rail
Ryan Patrick Kelly Photographs
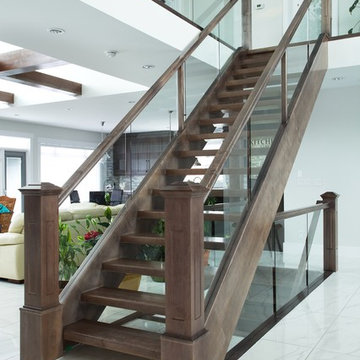
Staircase - contemporary wooden straight open staircase idea in Edmonton
Staircase - contemporary wooden straight open staircase idea in Edmonton
 Specialized Stair and Rail
Ryan Patrick Kelly Photographs
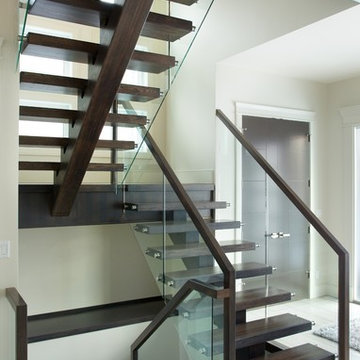
Example of a minimalist wooden floating open and glass railing staircase design in Edmonton
Example of a minimalist wooden floating open and glass railing staircase design in Edmonton

9