
Search results for "Specialized" in Home Design Ideas


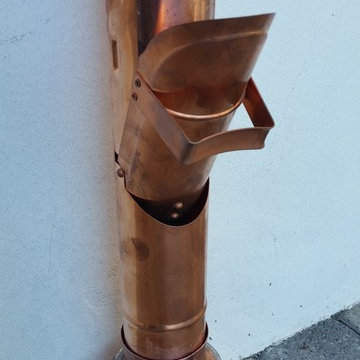
 A Plus Gutter Systems
A Plus Gutter Systems Inc.
Example of a tuscan home design design in Los Angeles
Example of a tuscan home design design in Los Angeles
Find the right local pro for your project

 Artistic Stamped Concrete Of Maryland
Stamped colored concrete projects in Maryland
Example of a minimalist entryway design in Baltimore
Example of a minimalist entryway design in Baltimore

 Cochrane Floors & More
 This renovation was a complete gut of a loft suite above a triple car garage formally used for little more than storage. The layout we provided our client with, gave them over 1100 sq.ft of master bedroom, walk-in closet and main floor laundry. Designed to compliment the earthly nature of a log home, we combined many unique rustic elements with clean modern fixtures and a soft rich colour pallet. All this complimenting stunning views of the Canadian Rockies! A little piece of paradise.





 Randall Architectural Design Inc.
Barn style doors mirror each other in the entry hall, one closes off the closet and the other hides the office space.
Reach-in closet - mid-sized industrial gender-neutral ceramic tile reach-in closet idea in Portland Maine
Reach-in closet - mid-sized industrial gender-neutral ceramic tile reach-in closet idea in Portland Maine







 Mads Anderson
60" x 70"
Oil Enamel on Canvas
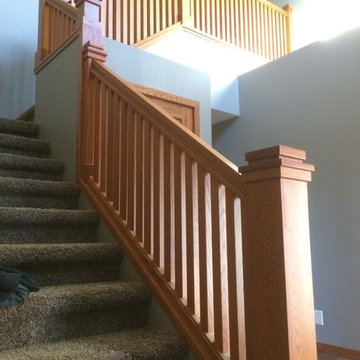
Inspiration for a contemporary living room remodel in Omaha
Inspiration for a contemporary living room remodel in Omaha
 Unique Home Solutions Inc.
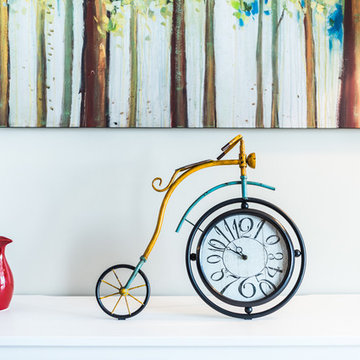
This studio apartment is 380 square feet. Basically one room for the living room, dining room and bedroom. It was challenging as walkways needed to be created and the colours within each living area needed to match to obtain a peaceful feeling as you walked into the unit.
If you are trying to sell or rent out units in your building, give us a call. We can provide furniture within your budget or you can rent it from us. Call Joanne Vroom 514-222-5553.
Unique Home Solutions Inc. has been in business since 2006.




 Platinum Poolcare
Request Free Quote
This amazing estate project has so many features it is quite difficult to list all of them. Set on 150 Acres, this sprawling project features an Indoor Oval Pool that connects to an outdoor swimming pool with a 65'0" lap lane. The pools are connected by a moveable swimming pool door that actuates with the turn of a key. The indoor pool house also features an indoor spa and baby pool, and is crowned at one end by a custom Oyster Shell. The Indoor sauna is connected to both main pool sections, and is accessible from the outdoor pool underneath the swim-up grotto and waterfall. The 25'0" vanishind edge is complemented by the hand-made ceramic tiles and fire features on the outdoor pools. Outdoor baby pool and spa complete the vessel count. Photos by Outvision Photography
19