
Search results for "Specially prepared" in Home Design Ideas

 Anthill Studio
Vancouver's Telus World of Science approached us for partnership in realizing their vision of a highly engaging learn-through-play space, The Wonder Gallery. Their thorough preparation for this new area - for children in their budding developmental years (0-5yrs) - meant that special and varied requirements were critical in successfully fulfilling their design mandate. Collaboration with a diverse roster of professionals helped us to achieve this.
The project's intentions and safety considerations underpinned our process in realizing the beautifully interactive Wonder Gallery. To ensure safe, tactile play, we considered specifics such as corner and surface treatments, material durability and compatibility, and hygiene. Colourful inlays, solid hardwoods, and lasting non-toxic and easily repairable finishes were some strategies we implemented to make this a project with our hallmark Anthill characteristics.
This complex space debuted in the Spring of 2017 to great success. Caregivers, kids, and staff alike have provided resoundingly positive feedback. We were left enthusiastic for future collaborations with the wonderfully creative Science World team.
 Zobel & Co. Kitchens
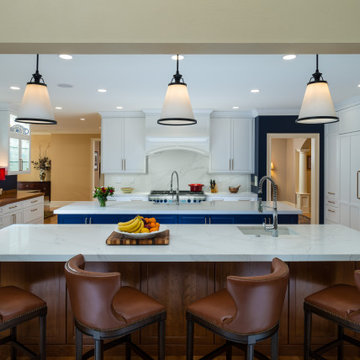
This grand Adirondack kitchen exemplifies elegant luxury through its thoughtful dual-island design. The striking contrast between dark blue island cabinetry and crisp white perimeter cabinets creates a sophisticated focal point, while 2" thick mitered Phoenix Sky quartz countertops and matching full-slab backsplash add ethereal movement throughout the space.
Each island, equipped with its own sink, serves distinct purposes for meal preparation and entertaining. The dramatic wall of floor-to-ceiling cabinetry houses professional-grade appliances including a wall oven, speed oven, and built-in coffee maker, seamlessly integrated among tall pantry storage. A 2" custom cherry wood countertop along the window wall adds organic warmth to the pristine space.
The kitchen's functionality is elevated through premium interior accessories: a mixer lift eliminates the need to hoist heavy appliances, while specialized storage solutions like tray dividers, angled utensil organizers, and illuminated pull-out pantries maximize every inch of space. One-touch mechanical systems for trash and recycling bins exemplify the kitchen's marriage of convenience and luxury. The result is a chef's haven that handles both intimate family meals and large-scale entertaining with equal grace.
 Zobel & Co. Kitchens
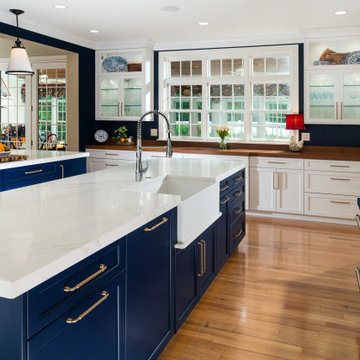
This grand Adirondack kitchen exemplifies elegant luxury through its thoughtful dual-island design. The striking contrast between dark blue island cabinetry and crisp white perimeter cabinets creates a sophisticated focal point, while 2" thick mitered Phoenix Sky quartz countertops and matching full-slab backsplash add ethereal movement throughout the space.
Each island, equipped with its own sink, serves distinct purposes for meal preparation and entertaining. The dramatic wall of floor-to-ceiling cabinetry houses professional-grade appliances including a wall oven, speed oven, and built-in coffee maker, seamlessly integrated among tall pantry storage. A 2" custom cherry wood countertop along the window wall adds organic warmth to the pristine space.
The kitchen's functionality is elevated through premium interior accessories: a mixer lift eliminates the need to hoist heavy appliances, while specialized storage solutions like tray dividers, angled utensil organizers, and illuminated pull-out pantries maximize every inch of space. One-touch mechanical systems for trash and recycling bins exemplify the kitchen's marriage of convenience and luxury. The result is a chef's haven that handles both intimate family meals and large-scale entertaining with equal grace.
Find the right local pro for your project
 Zobel & Co. Kitchens
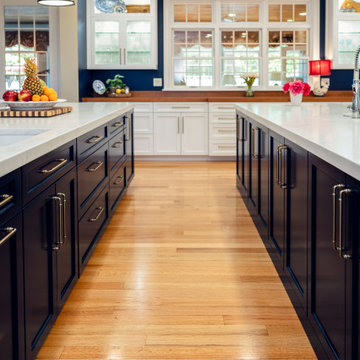
A grand Adirondack kitchen exemplifies elegant luxury through its thoughtful dual-island design. The striking contrast between dark blue island cabinetry and crisp white perimeter cabinets creates a sophisticated focal point, while 2" thick mitered Phoenix Sky quartz countertops and matching full-slab backsplash add ethereal movement throughout the space.
Each island, equipped with its own sink, serves distinct purposes for meal preparation and entertaining. The dramatic wall of floor-to-ceiling cabinetry houses professional-grade appliances including a wall oven, speed oven, and built-in coffee maker, seamlessly integrated among tall pantry storage. A 2" custom cherry wood countertop along the window wall adds organic warmth to the pristine space.
The kitchen's functionality is elevated through premium interior accessories: a mixer lift eliminates the need to hoist heavy appliances, while specialized storage solutions like tray dividers, angled utensil organizers, and illuminated pull-out pantries maximize every inch of space. One-touch mechanical systems for trash and recycling bins exemplify the kitchen's marriage of convenience and luxury. The result is a chef's haven that handles both intimate family meals and large-scale entertaining with equal grace.
 Design Build Pros INC
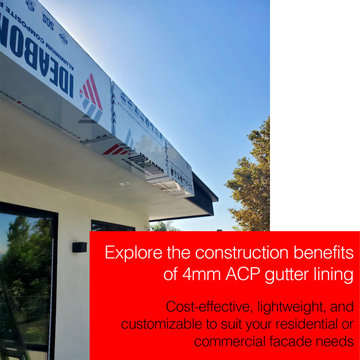
This project began with precise field measurements and coordination with the existing roof edge and window layout to ensure clean alignment and proper water management. Our team prepared a custom subframe system designed to support the aluminum composite panel (ACP / ACM) gutter cover while allowing for thermal movement and long-term durability.
The aluminum composite panels were fabricated with folded edges and return details to fully conceal fasteners and create sharp, continuous lines along the roof perimeter. During installation, each panel was carefully leveled and aligned to maintain consistent joints and a seamless visual flow across corners and transitions.
Special attention was given to edge detailing, underside coverage, and integration with the soffit and wall finishes. The system was installed to protect the gutter assembly, improve water control, and deliver a clean architectural appearance with a low-maintenance aluminum finish.
The final result is a durable ACP / ACM gutter cover system that enhances the building’s exterior geometry while providing long-term protection and a refined modern look.

 Sunset Construction & Design
Today, almost any activity you enjoy inside your home you can bring to the outside. Depending on your budget, your outdoor room can be simple, with a stamped concrete patio, a grill and a table for dining, or more elaborate with a fully functional outdoor kitchen complete with concrete countertops for preparing and serving food, a sink and a refrigerator. You can take the concept even further by adding such amenities as a concrete pizza oven, a fireplace or fire-pit, a concrete bar-top for serving cocktails, an architectural concrete fountain, landscape lighting and concrete statuary.
Sunset Construction and Design specializes in creating residential patio retreats, outdoor kitchens with fireplaces and luxurious outdoor living rooms. Our design-build service can turn an ordinary back yard into a natural extension of your home giving you a whole new dimension for entertaining or simply unwinding at the end of the day. If you’re interested in converting a boring back yard or starting from scratch in a new home, look us up! A great patio and outdoor living area can easily be yours.
Greg, Sunset Construction & Design in Fresno, CA.
 Infinite Home
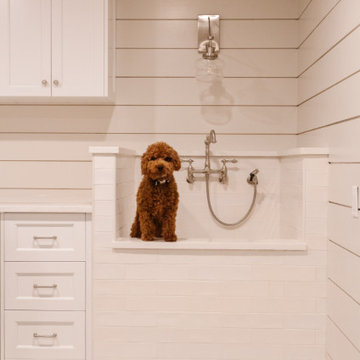
In this project, we had the joy of designing and renovating a home that embodies modern warmth, chic elegance, and an unmistakable luxurious feel, with a keen eye for detail throughout. Our goal was to bring our client's vision to life: a home perfect for both grand entertaining and the daily rhythms of family life. They dreamed of a welcoming space where friends could gather, share fine wines, and enjoy each other's company. Our highlight? Transforming an underutilized laundry room into an exquisite wine cellar. This exquisite space now proudly displays our client’s wine collection, creating the perfect backdrop for cozy gatherings as well as elegant entertainment.
The transformation of the primary closet into a daily luxury experience stands out, too. We designed it to highlight every item, from the most delicate sweaters to the most refined suits, giving the feel of a private boutique. And for the beloved pets of the family, we introduced a charming addition—a doggy shower in the revamped laundry room. This delightful feature simplifies pet care and injects a dose of happiness into the home. The butler’s pantry has also received a makeover, turning it into a stunning and practical area for meal preparation.
We're proud to have collaborated with our client to create a home that seamlessly blends stunning aesthetics with practical functionality, celebrating both the beauty of design and the comfort of living. This home stands as a testament to a lifestyle that values both special moments and everyday pleasures.
 Infinite Home

In this project, we had the joy of designing and renovating a home that embodies modern warmth, chic elegance, and an unmistakable luxurious feel, with a keen eye for detail throughout. Our goal was to bring our client's vision to life: a home perfect for both grand entertaining and the daily rhythms of family life. They dreamed of a welcoming space where friends could gather, share fine wines, and enjoy each other's company. Our highlight? Transforming an underutilized laundry room into an exquisite wine cellar. This exquisite space now proudly displays our client’s wine collection, creating the perfect backdrop for cozy gatherings as well as elegant entertainment.
The transformation of the primary closet into a daily luxury experience stands out, too. We designed it to highlight every item, from the most delicate sweaters to the most refined suits, giving the feel of a private boutique. And for the beloved pets of the family, we introduced a charming addition—a doggy shower in the revamped laundry room. This delightful feature simplifies pet care and injects a dose of happiness into the home. The butler’s pantry has also received a makeover, turning it into a stunning and practical area for meal preparation.
We're proud to have collaborated with our client to create a home that seamlessly blends stunning aesthetics with practical functionality, celebrating both the beauty of design and the comfort of living. This home stands as a testament to a lifestyle that values both special moments and everyday pleasures.

 Spire Integrated Systems Inc.
Awarded "Best Smart Home of the Year" by EH.
Spire outfitted this beautiful Michigan home with the best in high quality luxury technology. The homeowners enjoy the complete control of their home, from lighting and shading to entertainment and security, through the Savant Control System.
Homeowners and guests can easily create “scenes” to manage their days and social gatherings. Lutron shades help maintain light, climate and privacy to balance the inside and outside views. Outdoor entertaining is easy with the Sonance Landscape Audio System, Lutron light controls for pools and fountains and Savant control of outdoor fire pits.
The fully managed Whyreboot network allows for uninterrupted system control. To maintain security, Holovision doors and gates are equipped with Doorbird system to notify residents of visitors and to give control to open and close doors and gates. Music lovers can enjoy the highest level in audio from Meridian 7200 speakers in the lower level, as well as, Sonance in wall and in ceiling speakers throughout the home. In order for the homeowners to enjoy different music and entertainment in various rooms, 14 zones of video and 26 zones of audio were necessary.
Spire added many special touches to this amazing home. The master bathroom boasts a MirrorTV so owners can enjoy some entertainment while preparing for the day. A floor lift in the kitchen and dining room allows for entertainment, but can be tucked away when distractions are not wanted. A floor lift in the bedroom makes watching TV convenient, but can be put away when not in use. A fingerprint lock was placed at the bar for peace of mind.
Spire’s expertise and commitment to detail were key to the intricate design concepts throughout the home. Spire worked closely with design teams to ensure under cabinet lighting was just right.
 Sunset Construction & Design
Sunset Construction and Design specializes in creating residential patio retreats, outdoor kitchens with fireplaces and luxurious outdoor living rooms. Our design-build service can turn an ordinary back yard into a natural extension of your home giving you a whole new dimension for entertaining or simply unwinding at the end of the day. Today, almost any activity you enjoy inside your home you can bring to the outside. Depending on your budget, your outdoor room can be simple, with a stamped concrete patio, a grill and a table for dining, or more elaborate with a fully functional outdoor kitchen complete with concrete countertops for preparing and serving food, a sink and a refrigerator. You can take the concept even further by adding such amenities as a concrete pizza oven, a fireplace or fire-pit, a concrete bar-top for serving cocktails, an architectural concrete fountain, landscape lighting and concrete statuary.
Cooking
Something to cook with, such as a barbecue grill or wood-fired pizza oven, and countertops for food preparation and serving are key elements in a well-designed outdoor kitchen. Concrete countertops offer the advantages of weather resistance and versatility, since they can be formed into any shape you desire to suit the space. A coat of sealer will simplify cleanup by protecting your countertop from stains. Other amenities, such as concrete bar-tops and outdoor sinks with plumbing, can expand your entertainment options.
Hearth
Wood-burning or gas fireplaces, fire pits, chimineas and portable patio heaters extend the enjoyment of outdoor living well into the evening while creating a cozy conversation area for people to gather around.
If you’re interested in converting a boring back yard or starting from scratch in a new home, look us up! A great patio and outdoor living area can easily be yours. Greg, Sunset Construction & Design in Fresno, CA.

 Dana Austin Griggs | Real Estate Group
We've watched this neighborhood transform itself over the last few years and we are so thankful that we had the opportunity to facilitate the sale of this very special property. It's a great addition to this great neighborhood.
______________________________________________________________
Ultra-modern architecture with a great layout where natural light floods in through massive windows. The living-room is anchored by a large sliding glass door & an open kitchen & dining area. Upstairs you can unwind in the master suite which features a private bath with tile shower, all done in calming, modern tones. 2 other bedrooms + den complete the 2nd floor layout. Lots of luxury details in this urban-tastic location just off Williams!
BUILDER | DEVELOPER
H.Hudson Homes Inc.
H. Hudson Homes specializes in modern residential homebuilding with a focus on infill projects—both single-family and multifamily—that enhance and beautify the neighborhoods in which they’re built. As trusted Portland home builders, we take a thoughtful approach to both home design and property development. And we believe your home should be a reflection of your own modern style—creative, current, and different.
http://hhudsonhomes.com
ARCHITECTURE FIRM
Works Partnership Architecture
Works Progress Architecture is a progressive architectural design studio with offices in Portland and Los Angeles. Carrie Strickland and William Neburka launched W.PA together in 2005. W.PA has since established a design approach rooted in clear conceptual diagrams applied across a wide spectrum of project types while responding to individual site, program, and environmental requirements. W.PA’s approach walks a line between sexy and stern and echoes simplicity in the face of ever evolving complexity, a quiet amid the cacophony of the newest.
http://www.worksarchitecture.net
STAGING
Spade & Archer Design Agency
Our extensive library of eclectic furnishings and accessories brings out the best in homes of every style. We treat every project with the utmost attention to detail. A home prepared by Spade and Archer is always to proper scale, looks genuine, and is complementary to the house's style.
https://www.spade-archer.com
 Infinite Home
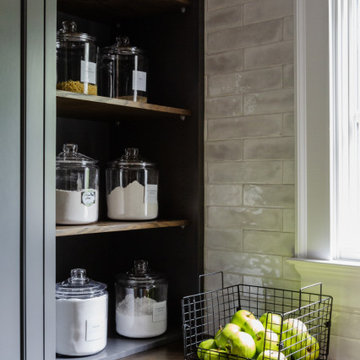
In this project, we had the joy of designing and renovating a home that embodies modern warmth, chic elegance, and an unmistakable luxurious feel, with a keen eye for detail throughout. Our goal was to bring our client's vision to life: a home perfect for both grand entertaining and the daily rhythms of family life. They dreamed of a welcoming space where friends could gather, share fine wines, and enjoy each other's company. Our highlight? Transforming an underutilized laundry room into an exquisite wine cellar. This exquisite space now proudly displays our client’s wine collection, creating the perfect backdrop for cozy gatherings as well as elegant entertainment.
The transformation of the primary closet into a daily luxury experience stands out, too. We designed it to highlight every item, from the most delicate sweaters to the most refined suits, giving the feel of a private boutique. And for the beloved pets of the family, we introduced a charming addition—a doggy shower in the revamped laundry room. This delightful feature simplifies pet care and injects a dose of happiness into the home. The butler’s pantry has also received a makeover, turning it into a stunning and practical area for meal preparation.
We're proud to have collaborated with our client to create a home that seamlessly blends stunning aesthetics with practical functionality, celebrating both the beauty of design and the comfort of living. This home stands as a testament to a lifestyle that values both special moments and everyday pleasures.
 Tile Club
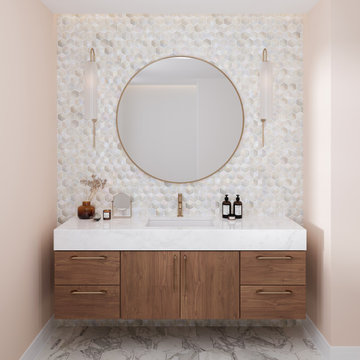
Our Prism Pearl Beveled Hexagon Glass Mosaic tile offers a fresh twist on the traditional honeycomb tile with their 3D design and luminous white palette! These 3D tiles bring a sparkle like no other, which makes them the perfect choice for updating your surfaces with a radiant shine. Prepare to be captivated with a dimensional tile design using these pearl-white mosaics on any interior wall!
The design inspirations are limitless with these mesmerizing hexagonal mosaic tiles. Pair them with shiny fixtures in bathrooms to create a harmonious symphony of light and reflection, or utilize them as a modern and easy-to-clean backsplash in kitchens, where spills and splashes are effortlessly handled with style. By harnessing the power of light reflection, these glass tiles will create mesmerizing dimensions in small spaces including narrow bathrooms, small showers, powder rooms and entryways.
Embrace the impervious quality of glass tiles in your interior! These mosaics serve as a functional choice for wet rooms, as their stain-resistant nature and water-withstanding properties ensure a pristine appearance. Whether adorning commercial walls, kitchens or fireplace surrounds, these tiles require no special cleaning or maintenance, allowing you to revel in their beauty hassle-free.
Step out of the box and allow this charming pearl white hexagon mosaic take your interior design to the next level!
We recommend using glass adhesive and an unsanded grout to ensure the best life for this tile material and finish!
 Infinite Home

In this project, we had the joy of designing and renovating a home that embodies modern warmth, chic elegance, and an unmistakable luxurious feel, with a keen eye for detail throughout. Our goal was to bring our client's vision to life: a home perfect for both grand entertaining and the daily rhythms of family life. They dreamed of a welcoming space where friends could gather, share fine wines, and enjoy each other's company. Our highlight? Transforming an underutilized laundry room into an exquisite wine cellar. This exquisite space now proudly displays our client’s wine collection, creating the perfect backdrop for cozy gatherings as well as elegant entertainment.
The transformation of the primary closet into a daily luxury experience stands out, too. We designed it to highlight every item, from the most delicate sweaters to the most refined suits, giving the feel of a private boutique. And for the beloved pets of the family, we introduced a charming addition—a doggy shower in the revamped laundry room. This delightful feature simplifies pet care and injects a dose of happiness into the home. The butler’s pantry has also received a makeover, turning it into a stunning and practical area for meal preparation.
We're proud to have collaborated with our client to create a home that seamlessly blends stunning aesthetics with practical functionality, celebrating both the beauty of design and the comfort of living. This home stands as a testament to a lifestyle that values both special moments and everyday pleasures.
 Power Marble & Granite LTD.
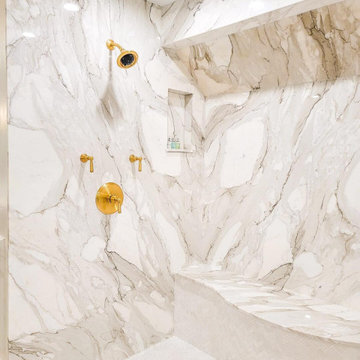
This custom steam shower features exotic Calacatta Gold marble slabs, expertly book-matched to create a continuous vein flow across every wall. Designed and fabricated in-house by Power Marble & Granite, this project demonstrates our specialization in large-format marble and porcelain slab installations, advanced CAD planning, and precise CNC fabrication.
The space includes a fully contoured custom marble bench, wrapped with seamless transitions and detailed mosaic work. Gold luxury fixtures enhance the stone’s warm tones, while recessed niches and overhead lighting emphasize the depth and movement of the marble.
Every slab was laser-templated, CAD-mapped, and cut on CNC equipment to ensure flawless symmetry and alignment. Our team handled all substrate preparation, leveling, waterproofing, slab installation, and finishing—delivering a true spa-like retreat with museum-level craftsmanship.
 Infinite Home

In this project, we had the joy of designing and renovating a home that embodies modern warmth, chic elegance, and an unmistakable luxurious feel, with a keen eye for detail throughout. Our goal was to bring our client's vision to life: a home perfect for both grand entertaining and the daily rhythms of family life. They dreamed of a welcoming space where friends could gather, share fine wines, and enjoy each other's company. Our highlight? Transforming an underutilized laundry room into an exquisite wine cellar. This exquisite space now proudly displays our client’s wine collection, creating the perfect backdrop for cozy gatherings as well as elegant entertainment.
The transformation of the primary closet into a daily luxury experience stands out, too. We designed it to highlight every item, from the most delicate sweaters to the most refined suits, giving the feel of a private boutique. And for the beloved pets of the family, we introduced a charming addition—a doggy shower in the revamped laundry room. This delightful feature simplifies pet care and injects a dose of happiness into the home. The butler’s pantry has also received a makeover, turning it into a stunning and practical area for meal preparation.
We're proud to have collaborated with our client to create a home that seamlessly blends stunning aesthetics with practical functionality, celebrating both the beauty of design and the comfort of living. This home stands as a testament to a lifestyle that values both special moments and everyday pleasures.
 Sunset Construction & Design
Sunset Construction and Design specializes in creating residential patio retreats, outdoor kitchens with fireplaces and luxurious outdoor living rooms. Our design-build service can turn an ordinary back yard into a natural extension of your home giving you a whole new dimension for entertaining or simply unwinding at the end of the day.
Today, almost any activity you enjoy inside your home you can bring to the outside. Depending on your budget, your outdoor room can be simple, with a stamped concrete patio, a grill and a table for dining, or more elaborate with a fully functional outdoor kitchen complete with concrete countertops for preparing and serving food, a sink and a refrigerator. You can take the concept even further by adding such amenities as a concrete pizza oven, a fireplace or fire-pit, a concrete bar-top for serving cocktails, an architectural concrete fountain, landscape lighting and concrete statuary.
Cooking
Something to cook with, such as a barbecue grill or wood-fired pizza oven, and countertops for food preparation and serving are key elements in a well-designed outdoor kitchen. Concrete countertops offer the advantages of weather resistance and versatility, since they can be formed into any shape you desire to suit the space. A coat of sealer will simplify cleanup by protecting your countertop from stains. Other amenities, such as concrete bar-tops and outdoor sinks with plumbing, can expand your entertainment options.
Hearth
Wood-burning or gas fireplaces, fire pits, chimineas and portable patio heaters extend the enjoyment of outdoor living well into the evening while creating a cozy conversation area for people to gather around.
If you’re interested in converting a boring back yard or starting from scratch in a new home, look us up! A great patio and outdoor living area can easily be yours. Greg, Sunset Construction & Design in Fresno, CA.
 Sunset Construction & Design
Today, almost any activity you enjoy inside your home you can bring to the outside. Depending on your budget, your outdoor room can be simple, with a stamped concrete patio, a grill and a table for dining, or more elaborate with a fully functional outdoor kitchen complete with concrete countertops for preparing and serving food, a sink and a refrigerator. You can take the concept even further by adding such amenities as a concrete pizza oven, a fireplace or fire-pit, a concrete bar-top for serving cocktails, an architectural concrete fountain, landscape lighting and concrete statuary.
Sunset Construction and Design specializes in creating residential patio retreats, outdoor kitchens with fireplaces and luxurious outdoor living rooms. Our design-build service can turn an ordinary back yard into a natural extension of your home giving you a whole new dimension for entertaining or simply unwinding at the end of the day. If you’re interested in converting a boring back yard or starting from scratch in a new home, look us up! A great patio and outdoor living area can easily be yours.
Greg, Sunset Construction & Design in Fresno, CA.
 Dana Austin Griggs | Real Estate Group
We've watched this neighborhood transform itself over the last few years and we are so thankful that we had the opportunity to facilitate the sale of this very special property. It's a great addition to this great neighborhood.
______________________________________________________________
Ultra-modern architecture with a great layout where natural light floods in through massive windows. The living-room is anchored by a large sliding glass door & an open kitchen & dining area. Upstairs you can unwind in the master suite which features a private bath with tile shower, all done in calming, modern tones. 2 other bedrooms + den complete the 2nd floor layout. Lots of luxury details in this urban-tastic location just off Williams!
BUILDER | DEVELOPER
H.Hudson Homes Inc.
H. Hudson Homes specializes in modern residential homebuilding with a focus on infill projects—both single-family and multifamily—that enhance and beautify the neighborhoods in which they’re built. As trusted Portland home builders, we take a thoughtful approach to both home design and property development. And we believe your home should be a reflection of your own modern style—creative, current, and different.
http://hhudsonhomes.com
ARCHITECTURE FIRM
Works Partnership Architecture
Works Progress Architecture is a progressive architectural design studio with offices in Portland and Los Angeles. Carrie Strickland and William Neburka launched W.PA together in 2005. W.PA has since established a design approach rooted in clear conceptual diagrams applied across a wide spectrum of project types while responding to individual site, program, and environmental requirements. W.PA’s approach walks a line between sexy and stern and echoes simplicity in the face of ever evolving complexity, a quiet amid the cacophony of the newest.
http://www.worksarchitecture.net
STAGING
Spade & Archer Design Agency
Our extensive library of eclectic furnishings and accessories brings out the best in homes of every style. We treat every project with the utmost attention to detail. A home prepared by Spade and Archer is always to proper scale, looks genuine, and is complementary to the house's style.
https://www.spade-archer.com
 Zobel & Co. Kitchens
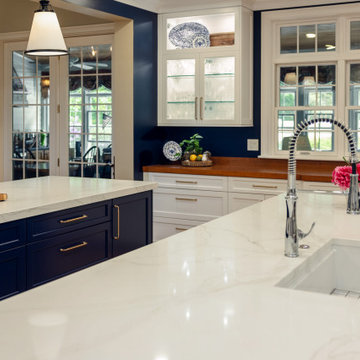
A grand Adirondack kitchen exemplifies elegant luxury through its thoughtful dual-island design. The striking contrast between dark blue island cabinetry and crisp white perimeter cabinets creates a sophisticated focal point, while 2" thick mitered Phoenix Sky quartz countertops and matching full-slab backsplash add ethereal movement throughout the space.
Each island, equipped with its own sink, serves distinct purposes for meal preparation and entertaining. The dramatic wall of floor-to-ceiling cabinetry houses professional-grade appliances including a wall oven, speed oven, and built-in coffee maker, seamlessly integrated among tall pantry storage. A 2" custom cherry wood countertop along the window wall adds organic warmth to the pristine space.
The kitchen's functionality is elevated through premium interior accessories: a mixer lift eliminates the need to hoist heavy appliances, while specialized storage solutions like tray dividers, angled utensil organizers, and illuminated pull-out pantries maximize every inch of space. One-touch mechanical systems for trash and recycling bins exemplify the kitchen's marriage of convenience and luxury. The result is a chef's haven that handles both intimate family meals and large-scale entertaining with equal grace.
26