
Search results for "Specially" in Home Design Ideas

 Specialized Stair and Rail
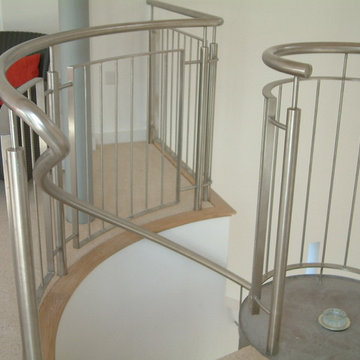
Inspiration for a timeless carpeted curved open and mixed material railing staircase remodel in Edmonton


Find the right local pro for your project


 Specialized Stair and Rail
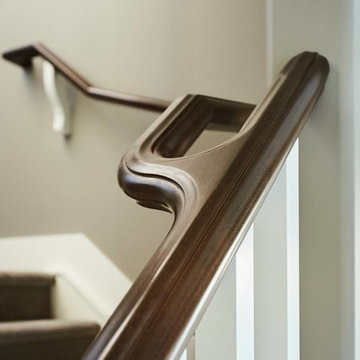
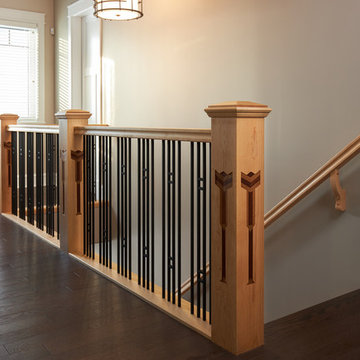
Inspiration for a timeless carpeted u-shaped wood railing staircase remodel in Edmonton with carpeted risers
 Specialized Spaces, Inc.
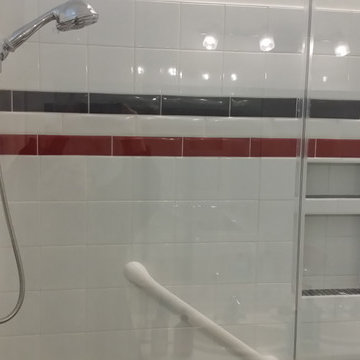
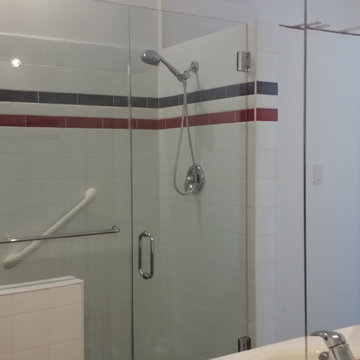
View showing the contrasting accents in grey and red tile.
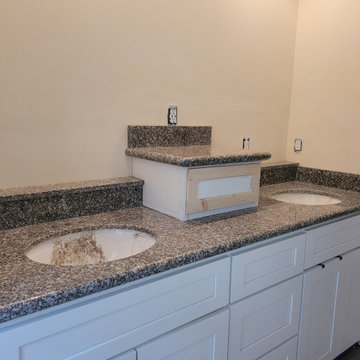
Bathroom - mid-sized transitional bathroom idea in Other
Bathroom - mid-sized transitional bathroom idea in Other
 Specialized Stair and Rail
Ryan Patrick Kelly Photographs
Inspiration for a modern carpeted curved open and glass railing staircase remodel in Edmonton
Inspiration for a modern carpeted curved open and glass railing staircase remodel in Edmonton
 Specialized Stair and Rail
Example of a large minimalist wooden floating glass railing staircase design in Edmonton
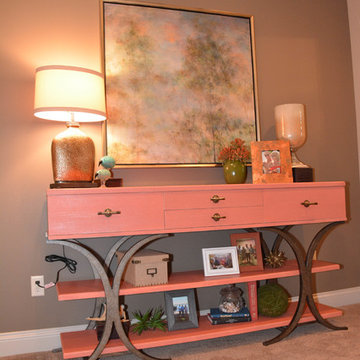
 Something Special Interiors, Inc.
Elegant master carpeted and gray floor bedroom photo in Omaha with beige walls and no fireplace

 Architectural Designs
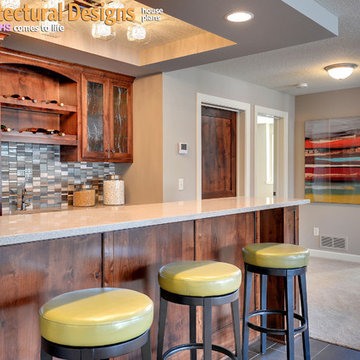
House Plan 73329HS, "Special Touches"
Main Floor: 1,674 square feet
Second Floor: 1,942 square feet
Ready-to-build plans available for purchase in print PDF and CAD format. Where do YOU want to build?
Plan Link: http://www.architecturaldesigns.com/house-plan-73329HS.asp

 Specialized Interior Design, LLC
photography by gee gee
Large minimalist girl dark wood floor and brown floor kids' room photo in Atlanta with black walls
Large minimalist girl dark wood floor and brown floor kids' room photo in Atlanta with black walls

 Specialized Stair and Rail
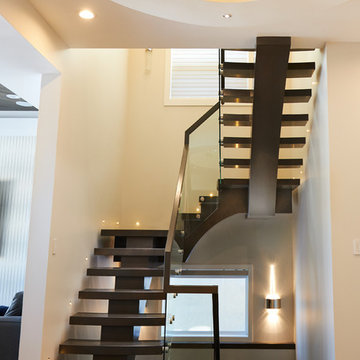
Staircase - large modern wooden floating glass railing staircase idea in Edmonton
 Specialized Spaces, Inc.
In order to get a view of the whole shower area, this picture was taken into the mirror, so of course shows it reversed.
This project was completed using the Kerdi system.


93