
Search results for "Specials" in Home Design Ideas

 Lehmann Creative Studio
Inspiration for a scandinavian gray tile gray floor and single-sink alcove shower remodel in New York with flat-panel cabinets, gray cabinets, gray walls, an integrated sink, a hinged shower door, gray countertops and a floating vanity

 Tatem Interiors
This contemporary Miami Beach bathroom showcases a refined, spa-like design with a sleek vanity, elegant mirror, and decorative sconces that provide warm ambient lighting. The space is elevated by beautifully detailed tile-work in the shower, adding texture and visual interest while maintaining a clean, modern aesthetic.

 Kirk Riley Design
Mid-sized transitional l-shaped light wood floor and brown floor eat-in kitchen photo in Seattle with a farmhouse sink, quartz countertops, an island, subway tile backsplash, paneled appliances, white countertops, recessed-panel cabinets, blue cabinets and white backsplash
Find the right local pro for your project

 Amy Pigliacampo Interiors
Example of a 1960s open concept concrete floor, gray floor, vaulted ceiling and wood ceiling living room design in Los Angeles with white walls



 James Patrick Walters
James Brady
Large trendy master carpeted and brown floor bedroom photo in San Diego with beige walls and a standard fireplace
Large trendy master carpeted and brown floor bedroom photo in San Diego with beige walls and a standard fireplace
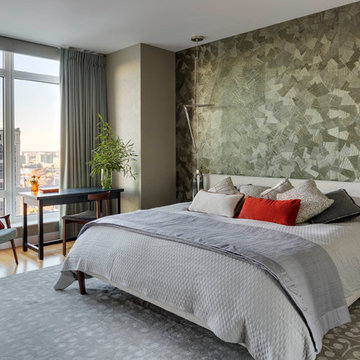
 Andra Birkerts Design
Greg Premru
Bedroom - contemporary medium tone wood floor bedroom idea in Boston with gray walls
Bedroom - contemporary medium tone wood floor bedroom idea in Boston with gray walls
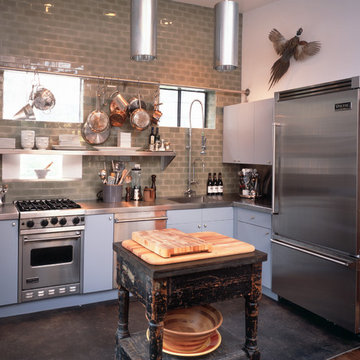
 Lawrence Group
Kitchen - industrial l-shaped kitchen idea in New York with flat-panel cabinets, blue cabinets and gray backsplash
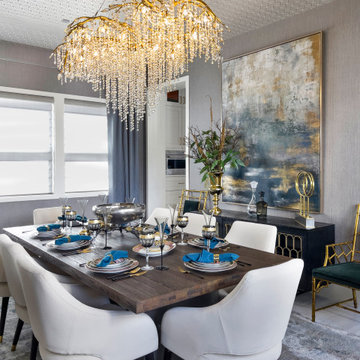

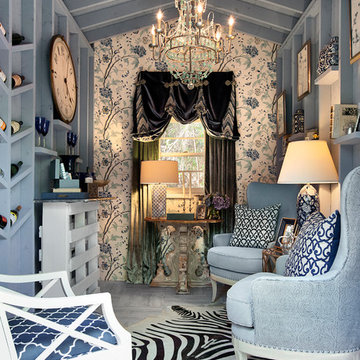

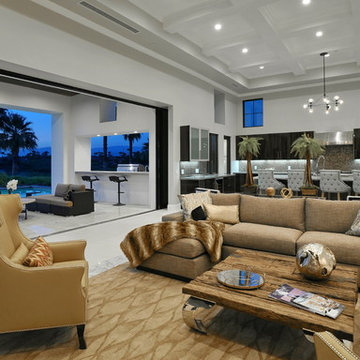
 Special Effects Staging & Design
Example of a trendy open concept living room design with white walls

 Tri Point Flooring
Red Oak Common #1. 3/4" x 3 1/4" Solid Hardwood.
Stain: Special Walnut
Sealer: Bona AmberSeal
Poly: Bona Mega HD Satin
Example of a large classic l-shaped medium tone wood floor and brown floor eat-in kitchen design in Raleigh with a single-bowl sink, shaker cabinets, white cabinets, granite countertops, gray backsplash, ceramic backsplash and an island
Example of a large classic l-shaped medium tone wood floor and brown floor eat-in kitchen design in Raleigh with a single-bowl sink, shaker cabinets, white cabinets, granite countertops, gray backsplash, ceramic backsplash and an island




 Rooted By Design
Philadelphia Row Home Renovation focusing on maximizing storage for a young family of 5. We created a "mudroom" in the front of the row home with a large living room space for family time + hosting. We used kid-friendly furnishings with performance fabrics that are durable and easy to clean. Prioritized eco-friendly selections, utilizing locally sourced + American made pieces.

 Doyle McCullar
Photo by Eric Rorer
Contemporary gray three-story mixed siding exterior home idea in San Francisco
Contemporary gray three-story mixed siding exterior home idea in San Francisco

 Christopher Maya Associates Inc.
When a couple with young children decided to purchase their first Manhattan apartment, they called in designer Christopher Maya to create something livable and contemporary. In the Foyer, you are greeted by a phillip jeffries gold leaf ceiling that is adorned with two scalloped flush mounts from shades of light.
Photographer: Christian Harder


 One SEED Architecture + Interiors
Architecture: One SEED Architecture + Interiors (www.oneseed.ca)
Photo: Martin Knowles Photo Media
Builder: Vertical Grain Projects
Multigenerational Vancouver Special Reno
#MGvancouverspecial
Vancouver, BC
Previous Project Next Project
2 780 SF
Interior and Exterior Renovation
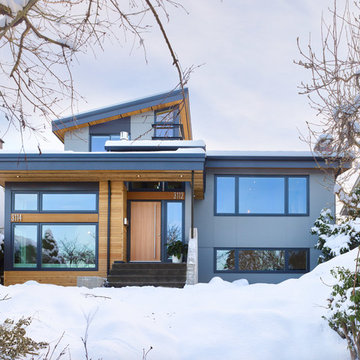
We are very excited about the conversion of this Vancouver Special in East Van’s Renfrew-Collingwood area, zoned RS-1, into a contemporary multigenerational home. It will incorporate two generations immediately, with separate suites for the home owners and their parents, and will be flexible enough to accommodate the next generation as well, when the owners have children of their own. During the design process we addressed the needs of each group and took special care that each suite was designed with lots of light, high ceilings, and large rooms.
5