
Search results for "Specific charges" in Home Design Ideas
 Distinctive Domain
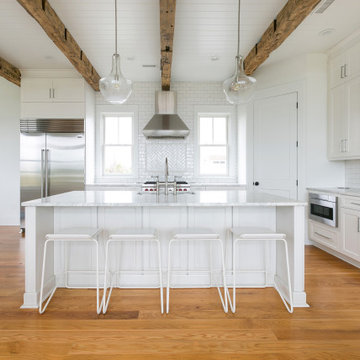
About This Project: This magnificent custom coastal style home sits alluringly situated alongside a wide winding river that offers views from every single vista. With two Tesla charging stations; Anderson A Series windows; pristine stained shake siding complete with IPE decking and V groove antique oak beams, this three-story marvel is nothing short of stupendous. The grand fireplaces in the living room, outdoor kitchen and third floor porch only enhance the breathtaking beauty of it all, while the interior decorative trusses adding to the rooms' vaulted ceilings offer countless ways to be creative in terms of design and décor. Not to mention that its reverse floor plan includes a private master suite featuring a second floor porch – oh what a spectacular layout! Wolf appliances and Sub Zero chillers complete this unique package that's sure to please those captivated by coastal luxury living.
Distinctive Domain is a member of the Certified Luxury Builders Network.
Certified Luxury Builders is a network of leading custom home builders and luxury home and condo remodelers who create 5-Star experiences for luxury home and condo owners from New York to Los Angeles and Boston to Naples.
As a Certified Luxury Builder, Distinctive Domain is proud to feature photos of select projects from our members around the country to inspire you with design ideas. Please feel free to contact the specific Certified Luxury Builder with any questions or inquiries you may have about their projects. Please visit www.CLBNetwork.com for a directory of CLB members featured on Houzz and their contact information.
 Soler Architecture
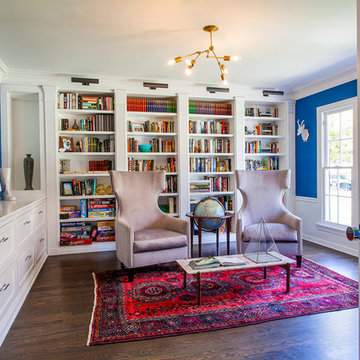
Copious built-ins and electric blue walls give the library/study a charge of energy.
Example of a transitional home design design in Los Angeles
Example of a transitional home design design in Los Angeles
 First Lamp
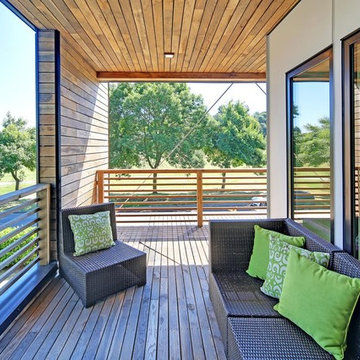
This 3,700 SF high performance, net-zero home built by Dwell Development achieved 5-Star Built Green certification. The home includes solar panels and an electric vehicle charging station. It also includes efficient heating and cooling through use of a Heat Recovery Ventilation System, which also provides the highest level of indoor air quality. The exterior walls of the house have a total thickness of 12”, which is then packed with blown-in cellulose insulation for a very efficient envelope, making it consistent and comfortable no matter the season. The floors are solid hardwood and polished concrete, while the tile and countertops throughout the house are made of recycled contents. The paint and grout were specifically chosen for the house to have no VOC’s.
Find the right local pro for your project
 Kaoud Carpet & Rugs
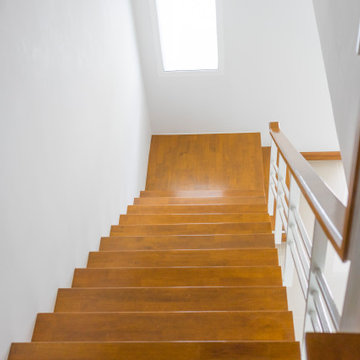
Having a runner rug installed on your staircase will bring an aesthetic appeal and can enhance the overall look of your staircase and home. Having carpet installed on your staircase will also provide a safety anti-slip benefit for you and your family, especially pets. We offer an in home consultation at no charge. One of our team members will schedule our master installer to come to your home, asses your staircase and create a template with specific measurements for install. Once our sales team is given the installer's template we can begin the carpet selection process. There are many designs, colors and patterns to choose from and this template will not only assist in selection but also with pricing.

 27 Diamonds Interior Design
27 Diamonds is an interior design company in Orange County, CA. We take pride in delivering beautiful living spaces that reflect the tastes and lifestyles of our clients. Unlike most companies who charge hourly, most of our design packages are offered at a flat-rate, affordable price. Visit our website for more information.
All furniture can be custom made to your specifications and shipped anywhere in the US (excluding Alaska and Hawaii). Contact us for more information.
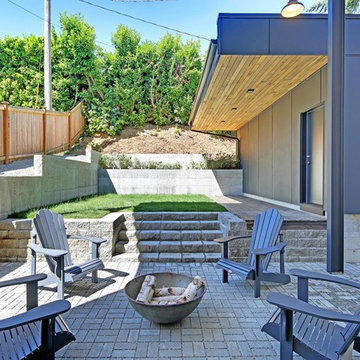 First Lamp
This 3,700 SF high performance, net-zero home built by Dwell Development achieved 5-Star Built Green certification. The home includes solar panels and an electric vehicle charging station. It also includes efficient heating and cooling through use of a Heat Recovery Ventilation System, which also provides the highest level of indoor air quality. The exterior walls of the house have a total thickness of 12”, which is then packed with blown-in cellulose insulation for a very efficient envelope, making it consistent and comfortable no matter the season. The floors are solid hardwood and polished concrete, while the tile and countertops throughout the house are made of recycled contents. The paint and grout were specifically chosen for the house to have no VOC’s.
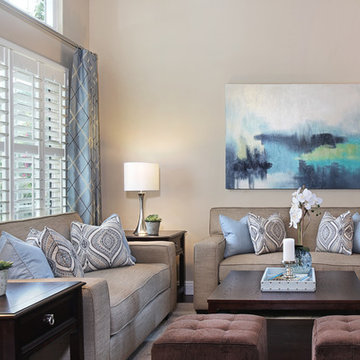 27 Diamonds Interior Design
27 Diamonds is an interior design company in Orange County, CA. We take pride in delivering beautiful living spaces that reflect the tastes and lifestyles of our clients. Unlike most companies who charge hourly, most of our design packages are offered at a flat-rate, affordable price. Visit our website for more information.
All furniture and drapery can be custom made to your specifications and shipped anywhere in the US (excluding Alaska and Hawaii). Contact us for more information.
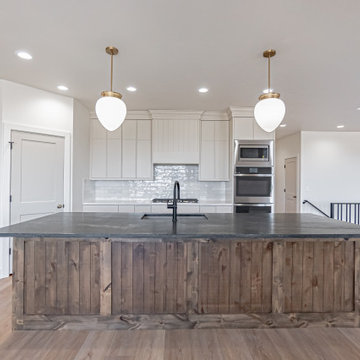
 Gardner Homes
This kitchen was designed specifically for a client that loved the natural warmth that wood brings to a space. This island is large and in charge in this open L-shaped kitchen. Loads of workspace counter surface and well-appointed appliances to make all the kitchen tasks efficient AND beautiful.
 H2 Architecture Studio LLC

Inspiration for a transitional u-shaped bamboo floor kitchen remodel in Austin with shaker cabinets, white cabinets, quartz countertops, beige backsplash and stone tile backsplash
 First Lamp
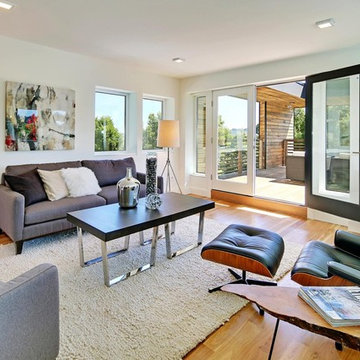
This 3,700 SF high performance, net-zero home built by Dwell Development achieved 5-Star Built Green certification. The home includes solar panels and an electric vehicle charging station. It also includes efficient heating and cooling through use of a Heat Recovery Ventilation System, which also provides the highest level of indoor air quality. The exterior walls of the house have a total thickness of 12”, which is then packed with blown-in cellulose insulation for a very efficient envelope, making it consistent and comfortable no matter the season. The floors are solid hardwood and polished concrete, while the tile and countertops throughout the house are made of recycled contents. The paint and grout were specifically chosen for the house to have no VOC’s.
 Lee Meier Interiors
Design Firm - Lee Meier Interiors
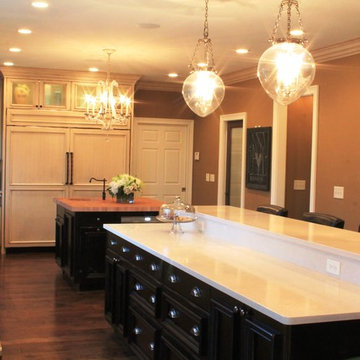
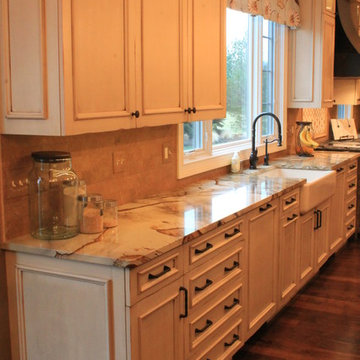
Once a small enclosed kitchen, this spacious kitchen became absolutely amazing once we removed the wall between the kitchen and laundry room. Moving the laundry room to the second level allowed for two islands and appliances any family of five would love. The two requests my client had was to make their kitchen organized and family friendly. I created zones throughout the kitchen to make the ease of use much more efficient. The prep island with butcher block has all of the cooking essentials close by. The refrigerator and microwave were strategically placed so that the children may access at anytime, while others may continue cooking. The large island allows for plenty of seating on one side, storage for cookbooks on both ends and a baking station opposite of the seating. Separated from the everyday action is a wonderful bar area for the adults in the home. I designed the space to not only have separate zones with cabinetry, but also with lighting. Each space has specific lighting to improve on the tasks at hand. The butlers pantry was designed to give storage and counter space leading into the dining room. To add more function to the area, the top drawer has a built in charging station with enough space for all tablets and phones. This fun family of fives kitchen is not only beautiful to look at, but serves well the heart of the home!
 Lee Meier Interiors
Design Firm - Lee Meier Interiors
Once a small enclosed kitchen, this spacious kitchen became absolutely amazing once we removed the wall between the kitchen and laundry room. Moving the laundry room to the second level allowed for two islands and appliances any family of five would love. The two requests my client had was to make their kitchen organized and family friendly. I created zones throughout the kitchen to make the ease of use much more efficient. The prep island with butcher block has all of the cooking essentials close by. The refrigerator and microwave were strategically placed so that the children may access at anytime, while others may continue cooking. The large island allows for plenty of seating on one side, storage for cookbooks on both ends and a baking station opposite of the seating. Separated from the everyday action is a wonderful bar area for the adults in the home. I designed the space to not only have separate zones with cabinetry, but also with lighting. Each space has specific lighting to improve on the tasks at hand. The butlers pantry was designed to give storage and counter space leading into the dining room. To add more function to the area, the top drawer has a built in charging station with enough space for all tablets and phones. This fun family of fives kitchen is not only beautiful to look at, but serves well the heart of the home!
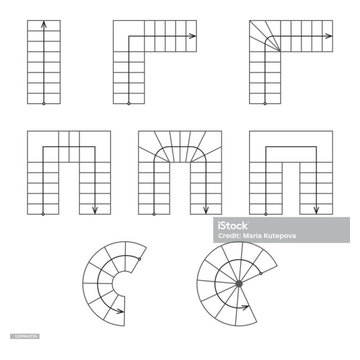 Kaoud Carpet & Rugs
Having a runner rug installed on your staircase will bring an aesthetic appeal and can enhance the overall look of your staircase and home. Having carpet installed on your staircase will also provide a safety anti-slip benefit for you and your family, especially pets. We offer an in home consultation at no charge. One of our team members will schedule our master installer to come to your home, asses your staircase and create a template with specific measurements for install. Once our sales team is given the installer's template we can begin the carpet selection process. There are many designs, colors and patterns to choose from and this template will not only assist in selection but also with pricing.
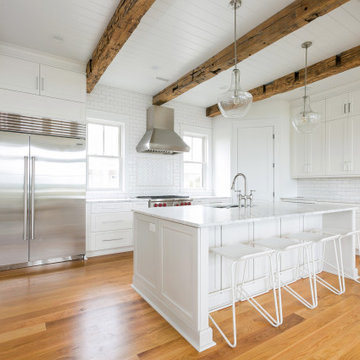
 Ziman Development Inc
About This Project: This magnificent custom coastal style home sits alluringly situated alongside a wide winding river that offers views from every single vista. With two Tesla charging stations; Anderson A Series windows; pristine stained shake siding complete with IPE decking and V groove antique oak beams, this three-story marvel is nothing short of stupendous. The grand fireplaces in the living room, outdoor kitchen and third floor porch only enhance the breathtaking beauty of it all, while the interior decorative trusses adding to the rooms' vaulted ceilings offer countless ways to be creative in terms of design and décor. Not to mention that its reverse floor plan includes a private master suite featuring a second floor porch – oh what a spectacular layout! Wolf appliances and Sub Zero chillers complete this unique package that's sure to please those captivated by coastal luxury living.
Ziman Development is a member of the Certified Luxury Builders Network.
Certified Luxury Builders is a network of leading custom home builders and luxury home and condo remodelers who create 5-Star experiences for luxury home and condo owners from New York to Los Angeles and Boston to Naples.
As a Certified Luxury Builder, Ziman Development is proud to feature photos of select projects from our members around the country to inspire you with design ideas. Please feel free to contact the specific Certified Luxury Builder with any questions or inquiries you may have about their projects. Please visit www.CLBNetwork.com for a directory of CLB members featured on Houzz and their contact information.
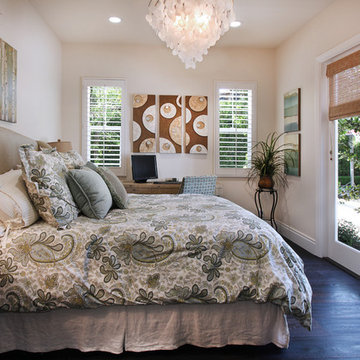 27 Diamonds Interior Design
27 Diamonds is an interior design company in Orange County, CA. We take pride in delivering beautiful living spaces that reflect the tastes and lifestyles of our clients. Unlike most companies who charge hourly, most of our design packages are offered at a flat-rate, affordable price. Visit our website for more information: www.27diamonds.com
All furniture can be custom made to your specifications and shipped anywhere in the US (excluding Alaska and Hawaii). Contact us for more information.
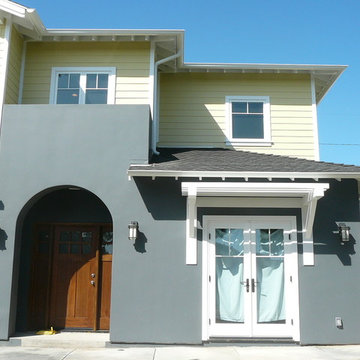

 27 Diamonds Interior Design
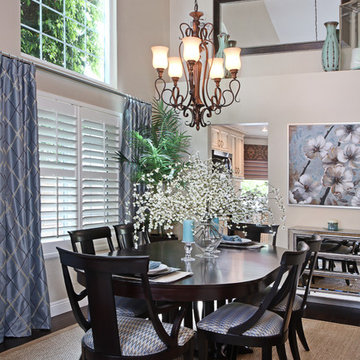
27 Diamonds is an interior design company in Orange County, CA. We take pride in delivering beautiful living spaces that reflect the tastes and lifestyles of our clients. Unlike most companies who charge hourly, most of our design packages are offered at a flat-rate, affordable price. Visit our website for more information.
All furniture and drapery can be custom made to your specifications and shipped anywhere in the US (excluding Alaska and Hawaii). Contact us for more information.
 Gardner Homes
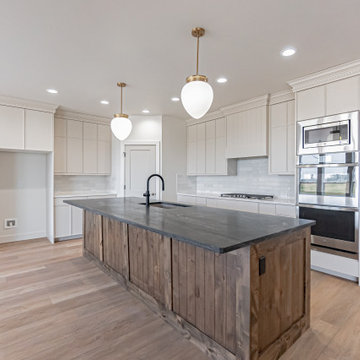
This kitchen was designed specifically for a client that loved the natural warmth that wood brings to a space. This island is large and in charge in this open L-shaped kitchen. Loads of workspace counter surface and well-appointed appliances to make all the kitchen tasks efficient AND beautiful.
18