
Search results for "Specific combination" in Home Design Ideas
 PINE TREE LANE

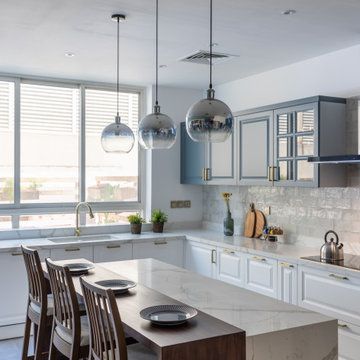
When our clients moved in to their new home, they were particularly unhappy with their kitchen. The space was dull and dated, and did not reflect the lifestyle and personality of them and their two girls.
Pine Tree Lane's interior design and fit-out teams saw this project as a challenge and good learning opportunity, specifically, due to the 3-week time crunch.
The kitchen cabinetry features our classic recessed panel design with brass handles.
Our clients wanted a specific color palette for their kitchen and we were able to offer them exactly that. With our wide selection of paint options, they found the best combination to complement their space.
Pine Tree Lane successfully delivered a beautiful, bright and functional new kitchen to our clients, which has now become "the most happy space" in their new home.
 Denver Design Group
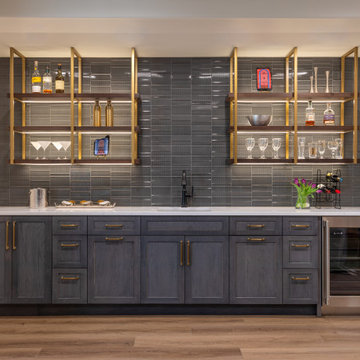
The basement bar is the room that stops people.
Charcoal Vector Reverb ceramic tile lines the walls — a polished, graphic surface that catches and holds light differently than matte tile. Custom walnut shelving are mounted with bold brass brackets and integrated lighting that illuminates the shelves from within. The combination of dark tile, warm wood, and brass hardware creates a space with real atmosphere – one that feels designed for a specific kind of evening rather than assembled from a catalog.
 Cantoni
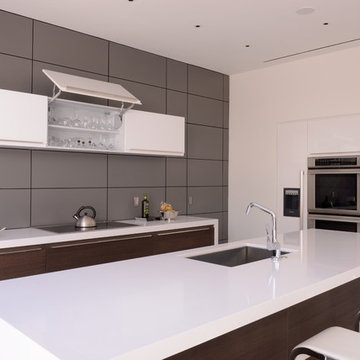
Steven Bricker came into Cantoni Houston looking specifically for a modern Italian Bontempi kitchen and selected the Mood kitchen. Bricker had a very clear vision wanting a sleek, modern feel with a white and rich brown wood combination. Located in the tony neighborhood Bellaire, this home was part of the Houston AIA modern home tour. For more information: http://cantoni.com/interior-design-services/projects/bricker-kitchen#.UyxKnly0Gig
Find the right local pro for your project
 PINE TREE LANE
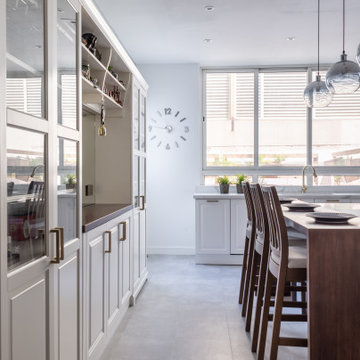
When our clients moved in to their new home, they were particularly unhappy with their kitchen. The space was dull and dated, and did not reflect the lifestyle and personality of them and their two girls.
Pine Tree Lane's interior design and fit-out teams saw this project as a challenge and good learning opportunity, specifically, due to the 3-week time crunch.
The kitchen cabinetry features our classic recessed panel design with brass handles.
Our clients wanted a specific color palette for their kitchen and we were able to offer them exactly that. With our wide selection of paint options, they found the best combination to complement their space.
Pine Tree Lane successfully delivered a beautiful, bright and functional new kitchen to our clients, which has now become "the most happy space" in their new home.
 PINE TREE LANE
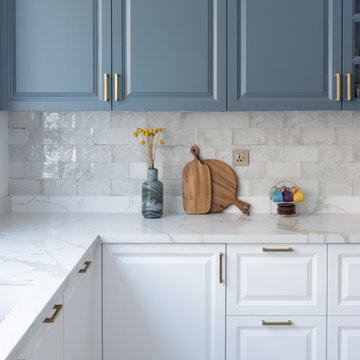
When our clients moved in to their new home, they were particularly unhappy with their kitchen. The space was dull and dated, and did not reflect the lifestyle and personality of them and their two girls.
Pine Tree Lane's interior design and fit-out teams saw this project as a challenge and good learning opportunity, specifically, due to the 3-week time crunch.
The kitchen cabinetry features our classic recessed panel design with brass handles.
Our clients wanted a specific color palette for their kitchen and we were able to offer them exactly that. With our wide selection of paint options, they found the best combination to complement their space.
Pine Tree Lane successfully delivered a beautiful, bright and functional new kitchen to our clients, which has now become "the most happy space" in their new home.
 PINE TREE LANE
When our clients moved in to their new home, they were particularly unhappy with their kitchen. The space was dull and dated, and did not reflect the lifestyle and personality of them and their two girls.
Pine Tree Lane's interior design and fit-out teams saw this project as a challenge and good learning opportunity, specifically, due to the 3-week time crunch.
The kitchen cabinetry features our classic recessed panel design with brass handles.
Our clients wanted a specific color palette for their kitchen and we were able to offer them exactly that. With our wide selection of paint options, they found the best combination to complement their space.
Pine Tree Lane successfully delivered a beautiful, bright and functional new kitchen to our clients, which has now become "the most happy space" in their new home.
 Elite Metalcraft Co. Ltd
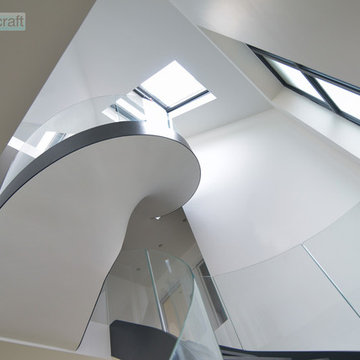
Elite Metalcraft designed, manufactured and installed a matching pair of contemporary helical staircases for the refurbishment of a large North London residence. Both staircases were built to the same specification; painted steel stringers, structural glass balustrade and a sweeping plaster soffit. The stair layouts varied, the lower following a gently sweeping curve whereas the upper stair took a tight 180 degree turn. Combined they produce a stunning addition to the dramatic modern interior.
Photo Credit: Slawek Sawicki

Sponsored
Fredericksburg, OH

High Point Cabinets
Columbus' Experienced Custom Cabinet Builder | 4x Best of Houzz Winner
 O plus L
Todd Goodman

Example of a large minimalist formal and open concept limestone floor living room design in Los Angeles with white walls, a two-sided fireplace and a stone fireplace
Example of a large minimalist formal and open concept limestone floor living room design in Los Angeles with white walls, a two-sided fireplace and a stone fireplace
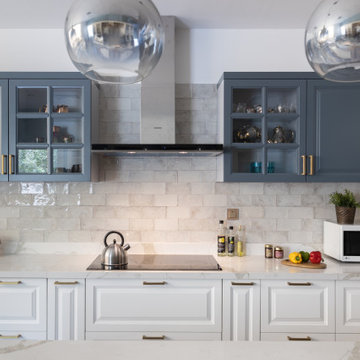 PINE TREE LANE
When our clients moved in to their new home, they were particularly unhappy with their kitchen. The space was dull and dated, and did not reflect the lifestyle and personality of them and their two girls.
Pine Tree Lane's interior design and fit-out teams saw this project as a challenge and good learning opportunity, specifically, due to the 3-week time crunch.
The kitchen cabinetry features our classic recessed panel design with brass handles.
Our clients wanted a specific color palette for their kitchen and we were able to offer them exactly that. With our wide selection of paint options, they found the best combination to complement their space.
Pine Tree Lane successfully delivered a beautiful, bright and functional new kitchen to our clients, which has now become "the most happy space" in their new home.
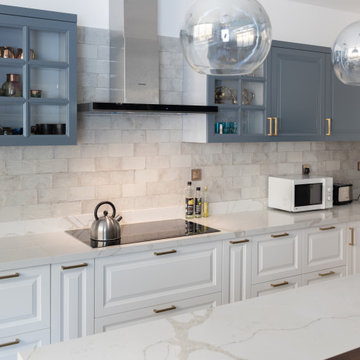 PINE TREE LANE
When our clients moved in to their new home, they were particularly unhappy with their kitchen. The space was dull and dated, and did not reflect the lifestyle and personality of them and their two girls.
Pine Tree Lane's interior design and fit-out teams saw this project as a challenge and good learning opportunity, specifically, due to the 3-week time crunch.
The kitchen cabinetry features our classic recessed panel design with brass handles.
Our clients wanted a specific color palette for their kitchen and we were able to offer them exactly that. With our wide selection of paint options, they found the best combination to complement their space.
Pine Tree Lane successfully delivered a beautiful, bright and functional new kitchen to our clients, which has now become "the most happy space" in their new home.
 PINE TREE LANE
When our clients moved in to their new home, they were particularly unhappy with their kitchen. The space was dull and dated, and did not reflect the lifestyle and personality of them and their two girls.
Pine Tree Lane's interior design and fit-out teams saw this project as a challenge and good learning opportunity, specifically, due to the 3-week time crunch.
The kitchen cabinetry features our classic recessed panel design with brass handles.
Our clients wanted a specific color palette for their kitchen and we were able to offer them exactly that. With our wide selection of paint options, they found the best combination to complement their space.
Pine Tree Lane successfully delivered a beautiful, bright and functional new kitchen to our clients, which has now become "the most happy space" in their new home.

 Colette van den Thillart
Inspiration for a mid-sized shabby-chic style u-shaped medium tone wood floor and brown floor eat-in kitchen remodel in Toronto with a farmhouse sink, recessed-panel cabinets, white cabinets, gray backsplash, stainless steel appliances, an island and marble backsplash

 TerraVerde Dubai, UAE
Photo of a large modern full sun backyard formal garden with decking for summer.

Sponsored
Fredericksburg, OH
High Point Cabinets
Columbus' Experienced Custom Cabinet Builder | 4x Best of Houzz Winner

 Patterson Custom Homes
Ryan Garvin
Kitchen - coastal galley medium tone wood floor and brown floor kitchen idea in Orange County with recessed-panel cabinets, dark wood cabinets, white backsplash, subway tile backsplash, black appliances and two islands
Kitchen - coastal galley medium tone wood floor and brown floor kitchen idea in Orange County with recessed-panel cabinets, dark wood cabinets, white backsplash, subway tile backsplash, black appliances and two islands

 Jamie Banfield Interior Designs
The true farmhouse kitchen. Mixing bold traditional colours, natural elements, shiplap and wooden beamed ceiling details, all make for the perfectly crafted farmhouse. Layering in a traditional farm house sink, and an industrial inspired metal hood fan adds charm and a curated feel to this traditional space. No compromise spared with storage, function or innovation.

 Ward+Blake Architects
Master Bath with built-in vanity cabinets behind mirrors and shower/ tub combination. Photo Credit: Roger Wade
Mid-sized minimalist master white tile and porcelain tile porcelain tile and beige floor walk-in shower photo with flat-panel cabinets, medium tone wood cabinets, an undermount tub, a one-piece toilet, white walls, an undermount sink, granite countertops and a hinged shower door
Mid-sized minimalist master white tile and porcelain tile porcelain tile and beige floor walk-in shower photo with flat-panel cabinets, medium tone wood cabinets, an undermount tub, a one-piece toilet, white walls, an undermount sink, granite countertops and a hinged shower door

 Space Craft, LLC
This kids bathroom is clean and sleek with a pop of colored tile as an accent wall.
Inspiration for a small contemporary kids' blue tile and ceramic tile ceramic tile and white floor drop-in bathtub remodel in Denver with flat-panel cabinets, light wood cabinets, a one-piece toilet, white walls, an undermount sink and quartz countertops
Inspiration for a small contemporary kids' blue tile and ceramic tile ceramic tile and white floor drop-in bathtub remodel in Denver with flat-panel cabinets, light wood cabinets, a one-piece toilet, white walls, an undermount sink and quartz countertops


 Alinda Morris Interior Design LLC
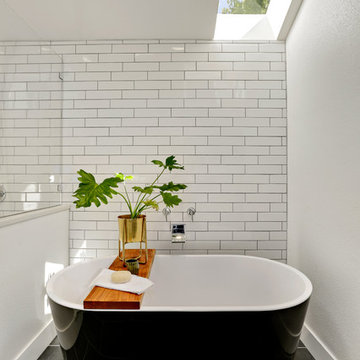
Transitional master white tile and subway tile black floor freestanding bathtub photo in Seattle with white walls
 Baron's Major Brands

Featuring the latest in technology and design, Electrolux washers and dryers are innovative, intuitive and efficient.
Inspiration for a mid-sized contemporary single-wall porcelain tile and white floor utility room remodel in Boston with open cabinets, white cabinets, solid surface countertops, blue walls and a side-by-side washer/dryer
Inspiration for a mid-sized contemporary single-wall porcelain tile and white floor utility room remodel in Boston with open cabinets, white cabinets, solid surface countertops, blue walls and a side-by-side washer/dryer
 James Yarosh Assoc. Fine Art & Design Gallery
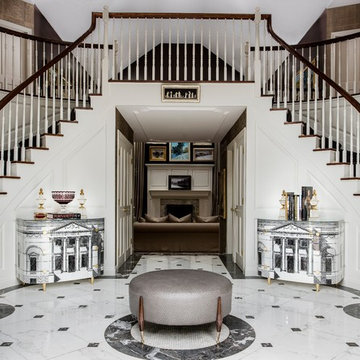
Since 1996, James Yarosh Associates has been the local go-to gallery featuring international fine art collections to
critical acclaim. Additionally, the well-traveled art dealer extends his curatorial talent to interior design specification. As a published designer, James has made an art form out of designing residences,
combining his artist's eye and experience to create intelligent, thoughtfully individual homes inspired by both beauty and each client's lifestyle
Photography: Patricia Burke
45