
Search results for "Specific quantity" in Home Design Ideas

 eleven11DESIGN
Photographer: Charlie Walker Creative
Bedroom - eclectic cork floor and brown floor bedroom idea in Dallas with multicolored walls
Bedroom - eclectic cork floor and brown floor bedroom idea in Dallas with multicolored walls
 vaisha
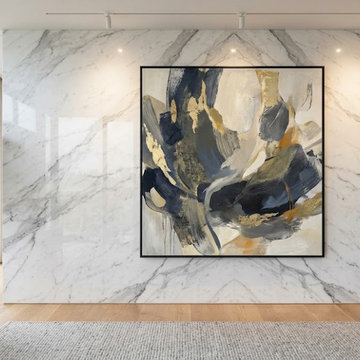
Need specific slab sizes, finishes, patterns, or bulk quantities? Explore the Marble Market in Bangalore to compare available options and check stock before ordering. Pratibha Marbles offers marble choices for different project specifications. https://pratibhamarbles.com/products/marbles.html

 diveexim
Buy organic spices online wholesale to access suitable bulk quantities of naturally sourced spice products for retailers, restaurants, wholesalers, food manufacturers, distributors, and commercial kitchens. Buyers can review product specifications, packaging formats, quantities, applicable certifications, and quality requirements before confirming an order. Organic spices may include turmeric, cumin, coriander, black pepper, chilli, ginger, cinnamon, and other culinary ingredients. Careful supplier selection, hygienic processing, proper packaging, and dependable shipment coordination can help businesses maintain consistent ingredient quality while supporting their long-term wholesale procurement requirements.
Find the right local pro for your project
 Lighting EVER
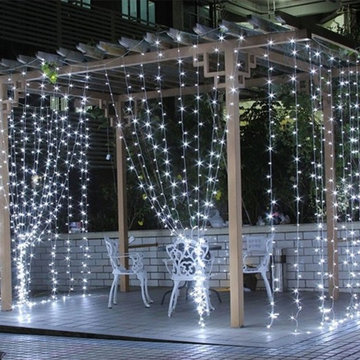
Decorative and ambient Copper LED Lights Strings for Christmas, Thanksgiving Day, Saint Valentine Day, Halloween, Weddings, Parties, etc. Ideal for gardens, patio, lawn, porch, gate, yard, wall, window, door, floor, ceiling, grass, etc.
Specifications:
Color Temperature: Daylight White 6000K
Input Voltage: 120V
LED Quantity: 306
Lifespan: ;50000hrs
String Quantity: 16
Interval btw strings: 7.8in
Size: 9.84ft x 9.97ft;
Material: Plastic+Copper
Plug wire to the controller: 4.9ft
Cable color: Transparent white
 artisanbazzarts
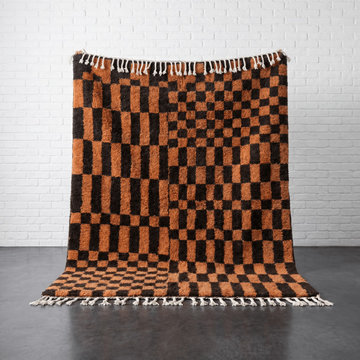
CUSTOM MADE-TO-ORDER DESIGN REFERENCE. Organic multicolour shapes with warm rust, green and cream tones. Handmade in Morocco. For homeowners, interior designers and trade sourcing. Share your required dimensions, colour direction, quantity, destination and project schedule; specifications, feasibility, pricing and timing are confirmed separately. Product image; no completed client installation is claimed.
Africancreates product details: https://www.africancreates.com/products/wool-handmade-moroccan-rug-custom-living-room-area-beni-rugs-3
 artisanbazzarts
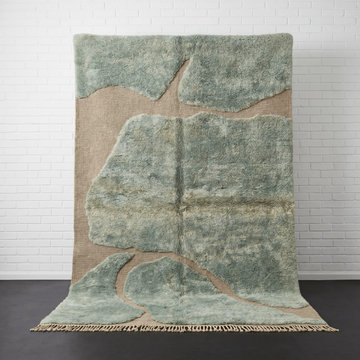
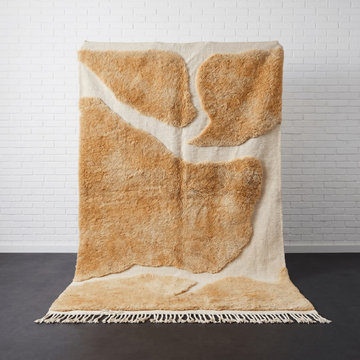
CUSTOM MADE-TO-ORDER DESIGN REFERENCE. Taupe and cream with nested rectangular lines. Handmade in Morocco. For homeowners, interior designers and trade sourcing. Share your required dimensions, colour direction, quantity, destination and project schedule; specifications, feasibility, pricing and timing are confirmed separately. Product image; no completed client installation is claimed.
Africancreates product details: https://www.africancreates.com/products/handmade-moroccan-rug-custom-living-room-area-beni-rugs-17
 artisanbazzarts
CUSTOM MADE-TO-ORDER DESIGN REFERENCE. A brown and dark checker pattern with changing block sizes. Handmade in Morocco. For homeowners, interior designers and trade sourcing. Share your required dimensions, colour direction, quantity, destination and project schedule; specifications, feasibility, pricing and timing are confirmed separately. Product image; no completed client installation is claimed.
Africancreates product details: https://www.africancreates.com/products/wool-handmade-moroccan-rug-custom-living-room-area-beni-rugs-2
 artisanbazzarts
CUSTOM MADE-TO-ORDER DESIGN REFERENCE. Sage-green and beige organic shapes. Handmade in Morocco. For homeowners, interior designers and trade sourcing. Share your required dimensions, colour direction, quantity, destination and project schedule; specifications, feasibility, pricing and timing are confirmed separately. Product image; no completed client installation is claimed.
Africancreates product details: https://www.africancreates.com/products/handmade-moroccan-rug-custom-living-room-area-beni-rugs-16
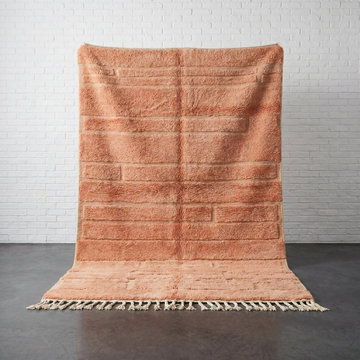
 artisanbazzarts
CUSTOM MADE-TO-ORDER DESIGN REFERENCE. A peach-pink field with subtle linear geometry. Handmade in Morocco. For homeowners, interior designers and trade sourcing. Share your required dimensions, colour direction, quantity, destination and project schedule; specifications, feasibility, pricing and timing are confirmed separately. Product image; no completed client installation is claimed.
Africancreates product details: https://www.africancreates.com/products/wool-handmade-moroccan-rug-custom-living-room-area-beni-rugs-4
 artisanbazzarts
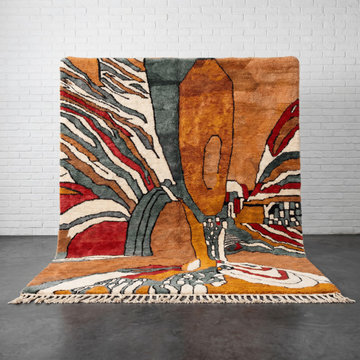
CUSTOM MADE-TO-ORDER DESIGN REFERENCE. An abstract landscape palette of red, ochre, dark blue and muted green. Handmade in Morocco. For homeowners, interior designers and trade sourcing. Share your required dimensions, colour direction, quantity, destination and project schedule; specifications, feasibility, pricing and timing are confirmed separately. Product image; no completed client installation is claimed.
Africancreates product details: https://www.africancreates.com/products/wool-handmade-moroccan-rug-custom-living-room-area-beni-rugs-6
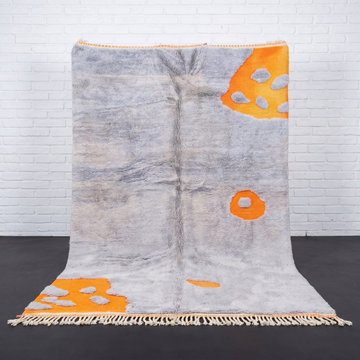
 artisanbazzarts
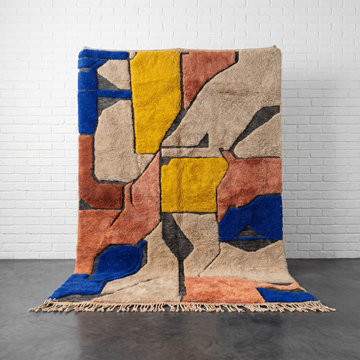
CUSTOM MADE-TO-ORDER DESIGN REFERENCE. Geometric blocks in blue, mustard, peach and natural tones with mixed surface texture. Handmade in Morocco. For homeowners, interior designers and trade sourcing. Share your required dimensions, colour direction, quantity, destination and project schedule; specifications, feasibility, pricing and timing are confirmed separately. Product image; no completed client installation is claimed.
Africancreates product details: https://www.africancreates.com/products/wool-handmade-moroccan-rug-custom-living-room-area-beni-rugs-5
 artisanbazzarts
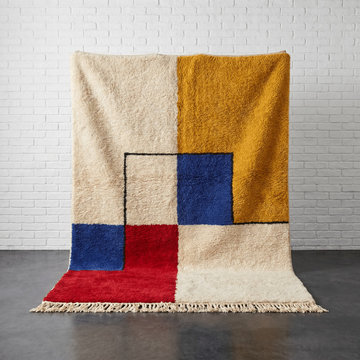
CUSTOM MADE-TO-ORDER DESIGN REFERENCE. Bold cream, mustard, blue and red geometric blocks. Handmade in Morocco. For homeowners, interior designers and trade sourcing. Share your required dimensions, colour direction, quantity, destination and project schedule; specifications, feasibility, pricing and timing are confirmed separately. Product image; no completed client installation is claimed.
Africancreates product details: https://www.africancreates.com/products/wool-handmade-moroccan-rug-custom-living-room-area-beni-rugs-1

 Eric Reinholdt, Architect
The dining space is open to the timber frame above but bound on each side by freestanding thick-walled partitions. One links back to the kitchen the other defines the edge of the dining area in the larger space. Etched glass and layers of translucency define the aesthetic.
Eric Reinholdt - Project Architect/Lead Designer with Elliott, Elliott, Norelius Architecture
Photo: Brian Vanden Brink

 User
UserThis is an organic Lime Wash done with a true lime wash product as opposed to a brick mortar or concrete that is often seen on new houses. This product can be applied as a solid coating making the surface completely white, or can be applied and "washed off" in many artistic ways, as seen here. If you hate your brick or just want something unique this is a great option!
Photo credit: Jeff Murrey

 Loft Design System USA
A pattern that consists of twenty two elements, which give the wall an effect of the earth cracked because of intense sun. It will be a marvelous addition to African accents that will give the entire space a taste of southern character.
Specification
Overall dimension:
Quantity: 22 pcs.
Width: 250cm
Height: 150cm
All the patterns are registered trademarks, protected by the law. Using the present patterns without patent owner’s consent will be prosecuted by the certified authorities.
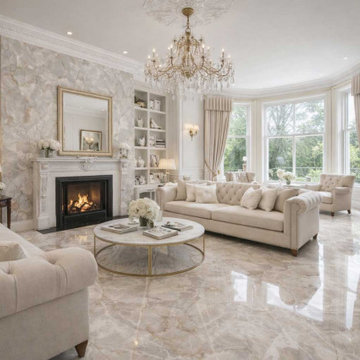
 Tile Experience
Located in Chelsea, London, this luxury residential living space was designed to capture the elegance of natural onyx stone while offering the durability and practicality of porcelain.
Onice Klimt large-format porcelain slabs were selected for the feature wall and floor surfaces, creating a seamless, sophisticated interior with minimal grout lines. The warm ivory tones and subtle golden veining enhance natural light and add a timeless sense of luxury throughout the room.
Tile Experience supported the project with product selection, material specification, sample services, and quantity estimating to help achieve the desired design vision.
Project Highlights
• Luxury residence in Chelsea, London
• Onice Klimt polished porcelain slabs
• Large-format 1200x2780mm surfaces
• Seamless stone-inspired appearance
• Minimal grout lines
• Durable and low-maintenance finish
Services Provided
• Product Specification
• Quantity Estimating
• Sample Service
• Trade & Contractor Support
• Project-Based Surface Solutions

 La Casa Builders Inc.
Dino Tonn Photography
Inspiration for a mid-sized mediterranean open concept and formal dark wood floor living room remodel in Phoenix with beige walls, a standard fireplace, a stone fireplace and no tv
Inspiration for a mid-sized mediterranean open concept and formal dark wood floor living room remodel in Phoenix with beige walls, a standard fireplace, a stone fireplace and no tv


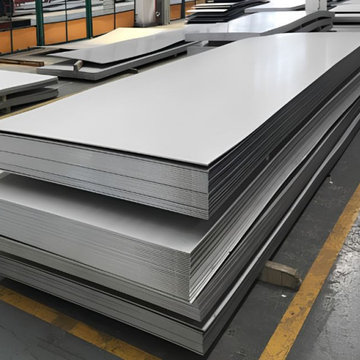 HU-762543144
R H Alloys provides stainless steel plates for industrial applications that require durability, strength, and corrosion resistance. A stainless steel plate Manufacturer focuses on maintaining consistent dimensions, surface quality, and material properties across different specifications. These plates are widely used in fabrication, construction, engineering, processing equipment, and infrastructure projects. Grade selection depends on operating conditions, fabrication requirements, and the desired level of corrosion and heat resistance. You can select different thicknesses and finishes based on specific project requirements.
A stainless steel 405 plate manufacturer in India can supply Grade 405 plates for applications requiring suitable mechanical properties and service performance. The material can be cut, formed, machined, or welded, depending on project requirements. Stainless steel 409 plate suppliers serve applications where oxidation and corrosion resistance are critical, particularly in automotive and industrial environments. Buyers should evaluate grade, thickness, surface finish, dimensions, and applicable standards before selecting a suitable plate for their application.
For material planning and logistics, a stainless steel plate weight chart helps estimate the approximate weight based on plate dimensions and thickness. A Stainless steel plate weight calculator can further simplify calculations when multiple sizes or quantities are involved. Accurate weight estimation supports transportation planning, inventory management, and fabrication costing. International buyers may also work with a stainless steel coil supplier in the UAE when sourcing related flat stainless steel products. Reviewing technical specifications and project requirements ensures the selected material is suitable for its intended use.
 Business_Name_Placeholder
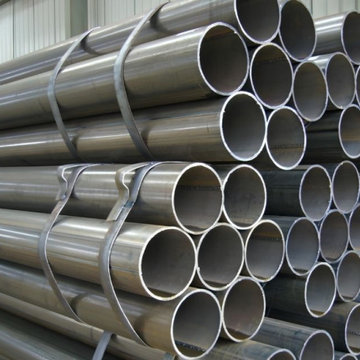
Steel Tubes are widely used in construction, engineering, fabrication, manufacturing, and industrial applications where strength and dimensional accuracy are essential. Buyers can use Pipex.ai as a B2B marketplace to connect with reliable sellers and source suitable products for different project requirements. The Steel Tubes Weight Chart in KG, MM & PDF helps procurement teams compare tube dimensions, sizes, wall thickness, and approximate weights for efficient material planning and logistics.
Sellers can provide accurate details such as steel tube size, outer diameter, wall thickness, length, grade, material, and weight to help buyers make informed purchasing decisions. The Steel Tubes Weight Chart in KG is useful for estimating material quantities, transportation requirements, packaging, handling, and project costs. With growing demand for steel tubes across industrial and infrastructure projects, suppliers can benefit from offering quality products, competitive pricing, and dependable supply through a B2B sourcing platform.
The Steel Tubes Weight Chart makes it easier for buyers to assess different tube sizes and plan bulk purchases according to project needs. A detailed Steel Tube Weight Chart in KG and MM can support procurement, inventory management, and transportation planning. Buyers and sellers can use Pipex.ai to simplify industrial sourcing and connect for suitable Steel Tubes based on specifications, quantity, and application requirements.
1