
Search results for "Specific site" in Home Design Ideas
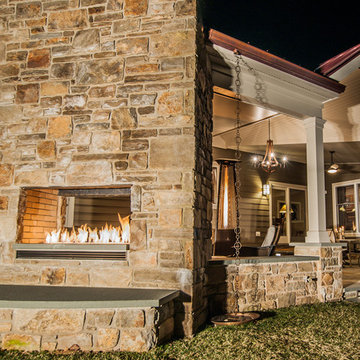
 Spark Modern Fires
Architect: Wolstenholme Associates; Designer: John Wolstenholme; Photographer: Igor Szczerba; More Info: http://www.wolstenholmeassoc.com/UpperProvidenceTwp.html
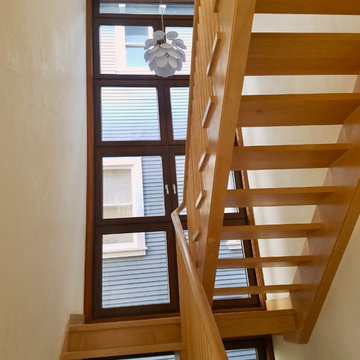
 Stonelace Designs
Example of a mid-sized 1950s wooden u-shaped open and wood railing staircase design in Other
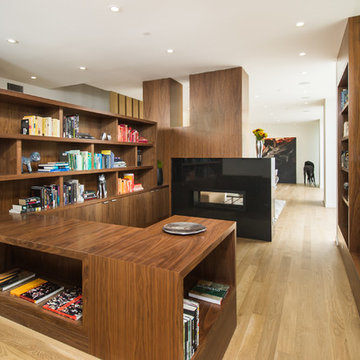

Find the right local pro for your project
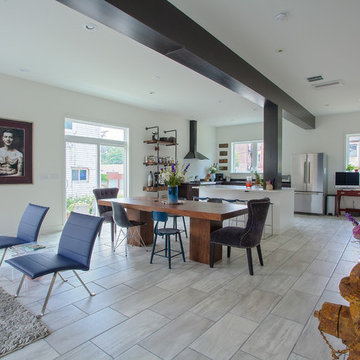
 EcoCraft Homes
At EcoCraft homes we specialize in modern architecture and cutting edge building technologies. Inspired by west coast modern architecture, the EcoMod Home harmonizes energy efficiency and modern urban design. Thoughtfully developed to maximize performance and beauty, the EcoMod home redefines what is possible with prefab modular building technology.
The compact plan is easily adaptable to urban lot densities and specific site conditions found within the City of Pittsburgh. The EcoMod house consists of five modular units stacked upon a first floor prefabricated wall system. The EcoMod home was developed to create an efficient, livable space with a light and airy interior while including modern home design options for homeowners.
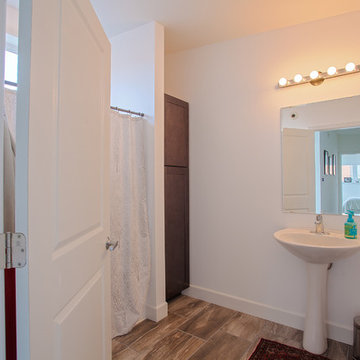 EcoCraft Homes
At EcoCraft homes we specialize in modern architecture and cutting edge building technologies. Inspired by west coast modern architecture, the EcoMod Home harmonizes energy efficiency and modern urban design. Thoughtfully developed to maximize performance and beauty, the EcoMod home redefines what is possible with prefab modular building technology.
The compact plan is easily adaptable to urban lot densities and specific site conditions found within the City of Pittsburgh. The EcoMod house consists of five modular units stacked upon a first floor prefabricated wall system. The EcoMod home was developed to create an efficient, livable space with a light and airy interior while including modern home design options for homeowners.
 Stonelace Designs
Example of a small tuscan concrete floor and brown floor dining room design in Other with beige walls and no fireplace
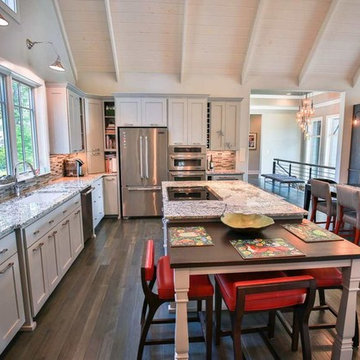
 Anthemion Architecture LLC
This contemporary cottage on Lake Keowee, South Carolina blends traditional forms and materials with bright vibrant colors. The design is specifically sited to take full advantage of lake views while maintaining owner privacy from neighboring homes.


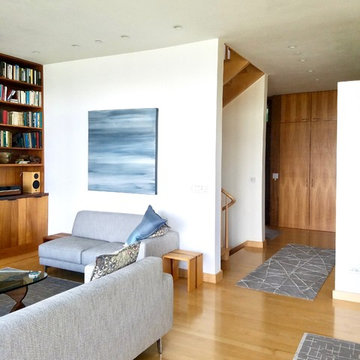 Stonelace Designs
Example of a mid-sized 1960s open concept light wood floor and beige floor living room library design in Other with white walls and no fireplace
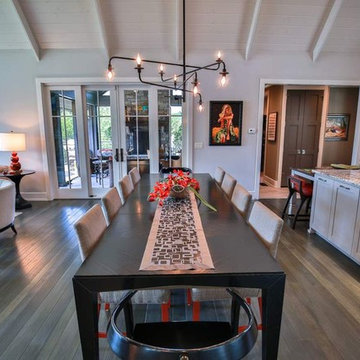 Anthemion Architecture LLC
This contemporary cottage on Lake Keowee, South Carolina blends traditional forms and materials with bright vibrant colors. The design is specifically sited to take full advantage of lake views while maintaining owner privacy from neighboring homes.
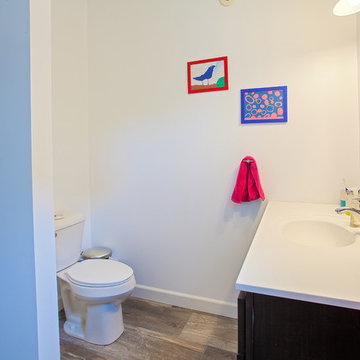 EcoCraft Homes
At EcoCraft homes we specialize in modern architecture and cutting edge building technologies. Inspired by west coast modern architecture, the EcoMod Home harmonizes energy efficiency and modern urban design. Thoughtfully developed to maximize performance and beauty, the EcoMod home redefines what is possible with prefab modular building technology.
The compact plan is easily adaptable to urban lot densities and specific site conditions found within the City of Pittsburgh. The EcoMod house consists of five modular units stacked upon a first floor prefabricated wall system. The EcoMod home was developed to create an efficient, livable space with a light and airy interior while including modern home design options for homeowners.
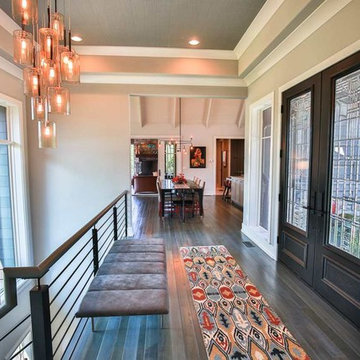 Anthemion Architecture LLC
This contemporary cottage on Lake Keowee, South Carolina blends traditional forms and materials with bright vibrant colors. The design is specifically sited to take full advantage of lake views while maintaining owner privacy from neighboring homes.
 Stonelace Designs
Hallway - mid-sized southwestern carpeted and beige floor hallway idea in San Francisco with beige walls
 Stonelace Designs

Inspiration for a mid-sized mediterranean open concept medium tone wood floor and brown floor family room remodel in Other with beige walls, a standard fireplace, a wood fireplace surround and no tv
 Stonelace Designs

Example of a large tuscan master medium tone wood floor and brown floor bedroom design in Other with beige walls and a standard fireplace
 Spark Modern Fires
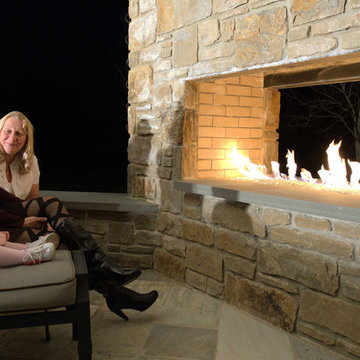
Architect: Wolstenholme Associates; Designer: John Wolstenholme; Photographer: Igor Szczerba; More Info: http://www.wolstenholmeassoc.com/UpperProvidenceTwp.html
 Stonelace Designs

Mid-sized tuscan u-shaped brown floor and concrete floor open concept kitchen photo in Other with a double-bowl sink, raised-panel cabinets, medium tone wood cabinets, solid surface countertops, brown backsplash, stainless steel appliances and an island
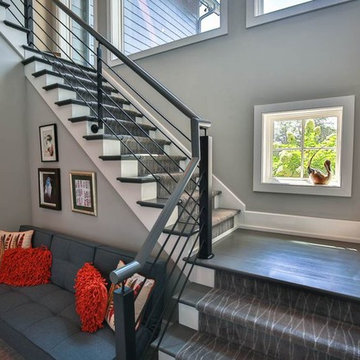 Anthemion Architecture LLC
This contemporary cottage on Lake Keowee, South Carolina blends traditional forms and materials with bright vibrant colors. The design is specifically sited to take full advantage of lake views while maintaining owner privacy from neighboring homes.
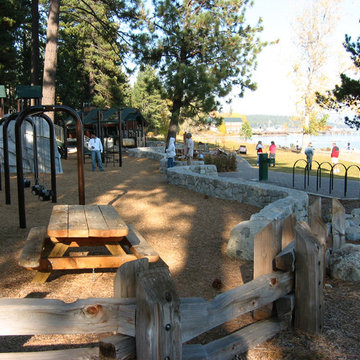
 SW Design
Local materials used at this public beach park in Tahoe City, CA. Low granite faced stone seat walls and split rail fencing dividing children from cars and bikes. Locally made picnic tables.
Play area with good visibility for parents and children and specifically sited to save all existing trees.
 Stonelace Designs
Inspiration for a small mediterranean dining room remodel in Other with beige walls and no fireplace
16