
Search results for "Specific source" in Home Design Ideas
 Vanity by Design

Specific to this photo: A view of their choice in an open shower. The homeowner chose silver hardware throughout their bathroom, which is featured in the faucets along with their shower hardware. The shower has an open door, and features glass paneling, chevron black accent ceramic tiling, multiple shower heads, and an in-wall shelf.
This bathroom was a collaborative project in which we worked with the architect in a home located on Mervin Street in Bentleigh East in Australia.
This master bathroom features our Davenport 60-inch bathroom vanity with double basin sinks in the Hampton Gray coloring. The Davenport model comes with a natural white Carrara marble top sourced from Italy.
This master bathroom features an open shower with multiple streams, chevron tiling, and modern details in the hardware. This master bathroom also has a freestanding curved bath tub from our brand, exclusive to Australia at this time. This bathroom also features a one-piece toilet from our brand, exclusive to Australia. Our architect focused on black and silver accents to pair with the white and grey coloring from the main furniture pieces.
 Flourish Interiors by Vanessa C Smith
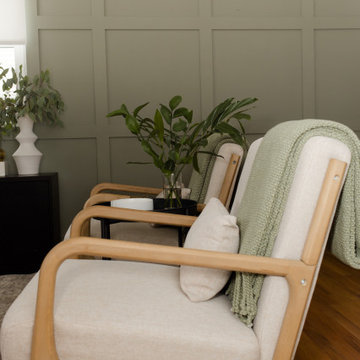
Conversation areas are an important part of creating ideal living room spaces. The seating at our Legacy Home project provides an ideal grouping.
⠀⠀⠀⠀⠀⠀⠀⠀⠀
One of the first steps, that our team does for a new project during the design phase, is to focus on drawing up a furniture layout concept. Before we ever start sourcing specific furniture, we will typically layout all furnishings in the home and run it by our client. This sparks dialogue about the client's preferences, so we do not waste time sourcing a layout they would not like. It also acts as a guide for us to look for certain dimensions on furnishings. Experienced space planning is one of the many benefits an interior designer brings to the home design process.
 Paul Brant Williger Architect

Inspiration for a mediterranean limestone floor and beige floor hallway remodel in Los Angeles with beige walls
Find the right local pro for your project

 White Birch Design
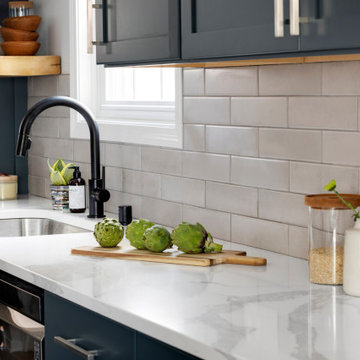
When the clients for this 1940's Minneapolis home came to us with their kitchen, they wanted to really make a kitchen they could be proud to come home to and entertain friends and family. With a Scandinavian focus in mind, we played with a number of different elements to bring the whole design together. The cabinets are painted a blue/gray color and the tops are a marble-like quartz. The backsplash is a simple, yet elegant, gray elongated subway tile that tucks up right under the floating shelves and upper cabinets. The floors are a wood-looking luxury vinyl plank. Finally the open shelves are made of reclaimed barn wood sourced from Minnesota. One of the focuses in this kitchen was to create a space for coffee. The coffee nook was specifically designed to accommodate the specific coffee maker the homeowners selected. Overall, we are completely in love with this look and how beautiful it turned out!
 Wheatland Custom Cabinetry & Woodwork
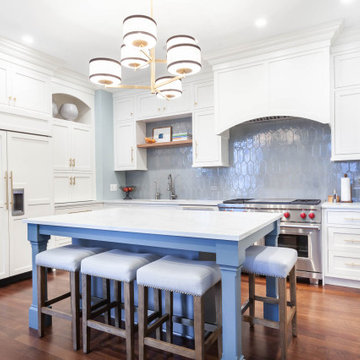
We were referred to our clients by another customer. They were looking to start a kitchen remodel project. They were working with designers Norcross and Scott Home and were needing a trusted source to deliver on the remodel. We completed the whole kitchen remodel, but specifically we built and installed our inset kitchen cabinets.
Special features include a drawer dishwasher in the island, (2) tone cabinetry, accent walnut shelf, and appliance storage.

 The Artisans Group, Inc.
Winner of the 2018 Tour of Homes Best Remodel, this whole house re-design of a 1963 Bennet & Johnson mid-century raised ranch home is a beautiful example of the magic we can weave through the application of more sustainable modern design principles to existing spaces.
We worked closely with our client on extensive updates to create a modernized MCM gem.
Extensive alterations include:
- a completely redesigned floor plan to promote a more intuitive flow throughout
- vaulted the ceilings over the great room to create an amazing entrance and feeling of inspired openness
- redesigned entry and driveway to be more inviting and welcoming as well as to experientially set the mid-century modern stage
- the removal of a visually disruptive load bearing central wall and chimney system that formerly partitioned the homes’ entry, dining, kitchen and living rooms from each other
- added clerestory windows above the new kitchen to accentuate the new vaulted ceiling line and create a greater visual continuation of indoor to outdoor space
- drastically increased the access to natural light by increasing window sizes and opening up the floor plan
- placed natural wood elements throughout to provide a calming palette and cohesive Pacific Northwest feel
- incorporated Universal Design principles to make the home Aging In Place ready with wide hallways and accessible spaces, including single-floor living if needed
- moved and completely redesigned the stairway to work for the home’s occupants and be a part of the cohesive design aesthetic
- mixed custom tile layouts with more traditional tiling to create fun and playful visual experiences
- custom designed and sourced MCM specific elements such as the entry screen, cabinetry and lighting
- development of the downstairs for potential future use by an assisted living caretaker
- energy efficiency upgrades seamlessly woven in with much improved insulation, ductless mini splits and solar gain

Sponsored
Delaware, OH

Buckeye Basements, Inc.
Central Ohio's Basement Finishing ExpertsBest Of Houzz '13-'21
 Flourish Interiors by Vanessa C Smith
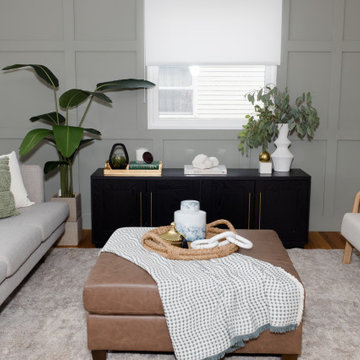
Conversation areas are an important part of creating ideal living room spaces. The seating at our Legacy Home project provides an ideal grouping.
⠀⠀⠀⠀⠀⠀⠀⠀⠀
One of the first steps, that our team does for a new project during the design phase, is to focus on drawing up a furniture layout concept. Before we ever start sourcing specific furniture, we will typically layout all furnishings in the home and run it by our client. This sparks dialogue about the client's preferences, so we do not waste time sourcing a layout they would not like. It also acts as a guide for us to look for certain dimensions on furnishings. Experienced space planning is one of the many benefits an interior designer brings to the home design process.
 Chairish
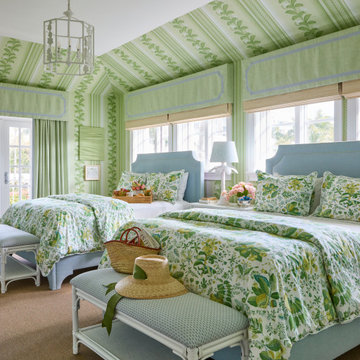
The Chairish Villa at The Colony is a celebration of authentic Palm Beach style, reimagined for today’s tastemaking and affluent guests. As America’s premier emporium for vintage and antique furnishings, Chairish is known for serving up historical design expertise with heaping sides of high/low chic and playful irreverence. Likewise, the Colony is celebrated the world over as a vintage mecca with a 100-year history of tastemaking residents.
This spirit of play guided our design approach, and the Chairish Villa fearlessly mixes historically significant, Palm Beach specific design themes with modern additions like contemporary art, mid-century furnishings and sophisticated layering to delight The Colony’s fashionable clientele. Chinoiserie motifs, animalia details, wicker, rattan, and breezy hues abound.
Palm Beach is a famed treasure trove of vintage and antique furnishings, offered by an extensive community of expert local purveyors. Almost all the furnishings selected by Chairish for the project were locally sourced from Chairish dealers within 5 miles from the hotel, making The Chairish Villa at The Colony both a fashionable and sustainable destination.
We used matching archival wallpaper and fabric pairings. This approach was specifically inspired by the Yellow Roses Room at the Flagler Mansion, and we sourced our textile, wallpaper, and trim pairings exclusively from our partner Schumacher Hospitality. Schumacher’s Del Tesoro pattern, based on a 19th-century French document, served as the project’s overall jumping off point. We also used Hydrangea Drape, which was inspired by a design of Hobe Erwin.
The villa features over 40 pieces of art: largely comprised of contemporary works from 20 artists from around the world, half of which were tapped to create original works specific to the space. This impressive showing is complemented by a small selection of vintage artwork as well. Noteworthy Artists include: Liz Marsh, Hope Olson, Brock DeBoer, Lia Burke Libaire, Venetia Syms, Ron Giusti, and Virginia Chamlee, among others.
Special thanks to our local partners for their incredible work on this project, particularly:
Catharine Willmer Interiors (Interior Design)
David’s Drapery Workroom (Window Treatments)
Associated Interior Designer Service (Upholstery)
Wallpaper by Wendy (Wallpaper Hanger/Installer)
Illume (Custom Lampshades)
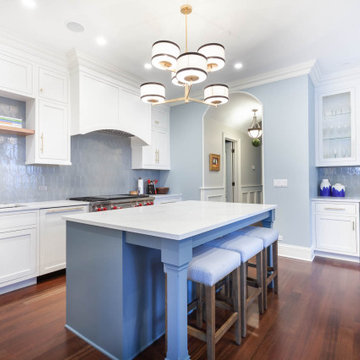 Wheatland Custom Cabinetry & Woodwork
We were referred to our clients by another customer. They were looking to start a kitchen remodel project. They were working with designers Norcross and Scott Home and were needing a trusted source to deliver on the remodel. We completed the whole kitchen remodel, but specifically we built and installed our inset kitchen cabinets.
Special features include a drawer dishwasher in the island, (2) tone cabinetry, accent walnut shelf, and appliance storage.
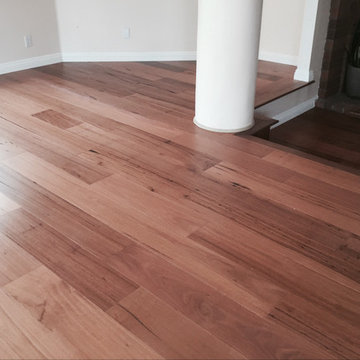
 Isaac Floors powered by UA Floors
This flooring is sourced from the arid Australian Outback near the city of Melbourne Australia. Down Under Wormy Chestnut wood is specifically chosen for imperfections in the wood. Bushfires commonly sweep through the area which leave deep, red gum scars in the process. Afterwards ambrosia beetles leave black pinholes that stay visible on the wood. Down Under Wormy Chestnut is dried and processed (without the beetles!) in order to give the wood the best appearance. Together these character marks define the wood and tell a story of timber that has been naturally "distressed" by Mother Nature.
Our Olde Charleston Collection is finished with a multi-layer, environmentally friendly finish that will help your floors to maintain their natural beauty for years to come.
Floor - Down Under Wormy Chestnut SKU#: OC7529WC
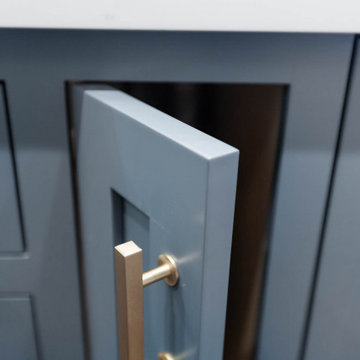 Wheatland Custom Cabinetry & Woodwork
We were referred to our clients by another customer. They were looking to start a kitchen remodel project. They were working with designers Norcross and Scott Home and were needing a trusted source to deliver on the remodel. We completed the whole kitchen remodel, but specifically we built and installed our inset kitchen cabinets.
Special features include a drawer dishwasher in the island, (2) tone cabinetry, accent walnut shelf, and appliance storage.
 The Artisans Group, Inc.
Winner of the 2018 Tour of Homes Best Remodel, this whole house re-design of a 1963 Bennet & Johnson mid-century raised ranch home is a beautiful example of the magic we can weave through the application of more sustainable modern design principles to existing spaces.
We worked closely with our client on extensive updates to create a modernized MCM gem.
Extensive alterations include:
- a completely redesigned floor plan to promote a more intuitive flow throughout
- vaulted the ceilings over the great room to create an amazing entrance and feeling of inspired openness
- redesigned entry and driveway to be more inviting and welcoming as well as to experientially set the mid-century modern stage
- the removal of a visually disruptive load bearing central wall and chimney system that formerly partitioned the homes’ entry, dining, kitchen and living rooms from each other
- added clerestory windows above the new kitchen to accentuate the new vaulted ceiling line and create a greater visual continuation of indoor to outdoor space
- drastically increased the access to natural light by increasing window sizes and opening up the floor plan
- placed natural wood elements throughout to provide a calming palette and cohesive Pacific Northwest feel
- incorporated Universal Design principles to make the home Aging In Place ready with wide hallways and accessible spaces, including single-floor living if needed
- moved and completely redesigned the stairway to work for the home’s occupants and be a part of the cohesive design aesthetic
- mixed custom tile layouts with more traditional tiling to create fun and playful visual experiences
- custom designed and sourced MCM specific elements such as the entry screen, cabinetry and lighting
- development of the downstairs for potential future use by an assisted living caretaker
- energy efficiency upgrades seamlessly woven in with much improved insulation, ductless mini splits and solar gain


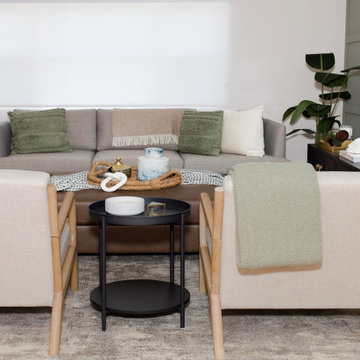 Flourish Interiors by Vanessa C Smith
Conversation areas are an important part of creating ideal living room spaces. The seating at our Legacy Home project provides an ideal grouping.
⠀⠀⠀⠀⠀⠀⠀⠀⠀
One of the first steps, that our team does for a new project during the design phase, is to focus on drawing up a furniture layout concept. Before we ever start sourcing specific furniture, we will typically layout all furnishings in the home and run it by our client. This sparks dialogue about the client's preferences, so we do not waste time sourcing a layout they would not like. It also acts as a guide for us to look for certain dimensions on furnishings. Experienced space planning is one of the many benefits an interior designer brings to the home design process.
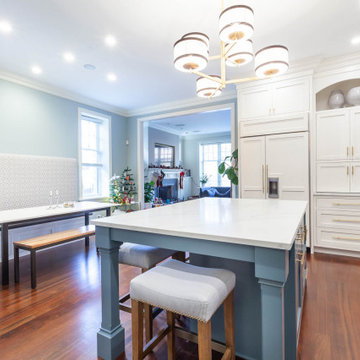
 Wheatland Custom Cabinetry & Woodwork
We were referred to our clients by another customer. They were looking to start a kitchen remodel project. They were working with designers Norcross and Scott Home and were needing a trusted source to deliver on the remodel. We completed the whole kitchen remodel, but specifically we built and installed our inset kitchen cabinets.
Special features include a drawer dishwasher in the island, (2) tone cabinetry, accent walnut shelf, and appliance storage.
 Wheatland Custom Cabinetry & Woodwork
We were referred to our clients by another customer. They were looking to start a kitchen remodel project. They were working with designers Norcross and Scott Home and were needing a trusted source to deliver on the remodel. We completed the whole kitchen remodel, but specifically we built and installed our inset kitchen cabinets.
Special features include a drawer dishwasher in the island, (2) tone cabinetry, accent walnut shelf, and appliance storage.
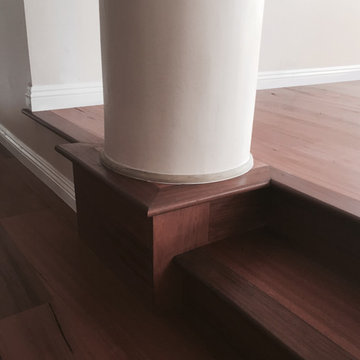 Isaac Floors powered by UA Floors
This flooring is sourced from the arid Australian Outback near the city of Melbourne Australia. Down Under Wormy Chestnut wood is specifically chosen for imperfections in the wood. Bushfires commonly sweep through the area which leave deep, red gum scars in the process. Afterwards ambrosia beetles leave black pinholes that stay visible on the wood. Down Under Wormy Chestnut is dried and processed (without the beetles!) in order to give the wood the best appearance. Together these character marks define the wood and tell a story of timber that has been naturally "distressed" by Mother Nature.
Our Olde Charleston Collection is finished with a multi-layer, environmentally friendly finish that will help your floors to maintain their natural beauty for years to come.
Floor - Down Under Wormy Chestnut SKU#: OC7529WC


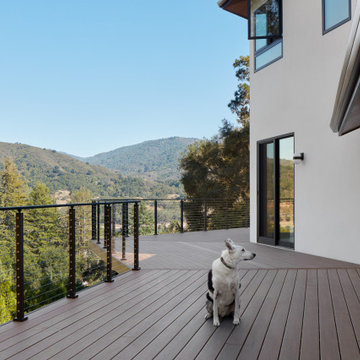
 EDR Design Build
High-end residential remodeling specializing in kitchen renovations, bathroom upgrades, whole-home renovations, and luxury finishes. EDR Design Build provides architectural redesign, structural modifications, premium material sourcing, and integrated smart home systems. Services include project management, permit coordination, quality assurance, and timeline adherence for complex multi-trade projects. Focuses on transforming dated homes into modern luxury spaces while preserving character and adding contemporary functionality. Projects $200K-$2M+ depending on scope and finish specifications.
 Wheatland Custom Cabinetry & Woodwork
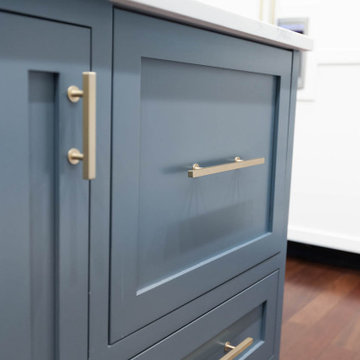
We were referred to our clients by another customer. They were looking to start a kitchen remodel project. They were working with designers Norcross and Scott Home and were needing a trusted source to deliver on the remodel. We completed the whole kitchen remodel, but specifically we built and installed our inset kitchen cabinets.
Special features include a drawer dishwasher in the island, (2) tone cabinetry, accent walnut shelf, and appliance storage.
 Wheatland Custom Cabinetry & Woodwork
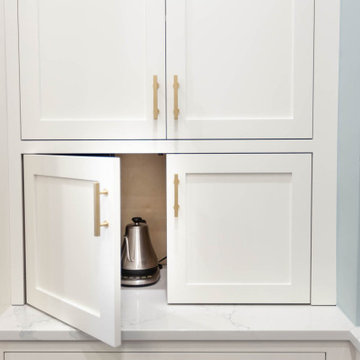
We were referred to our clients by another customer. They were looking to start a kitchen remodel project. They were working with designers Norcross and Scott Home and were needing a trusted source to deliver on the remodel. We completed the whole kitchen remodel, but specifically we built and installed our inset kitchen cabinets.
Special features include a drawer dishwasher in the island, (2) tone cabinetry, accent walnut shelf, and appliance storage.
12