
Search results for "Specific vehicle mounted" in Home Design Ideas

 PC Industries Welding & Fabrication, PCI Metal
This classic cable rail was fabricated out of steel in sections at our facility. Each section was welded together on-site and painted with a flat black urethane. The cable was run through the posts in each section and then tensioned to the correct specifications. The simplicity of this rail gives an un-obstructed view of the beautiful surrounding valley and mountains. The front steps grab rail was measured and laid out onsite, and was bolted into place on the rock steps. The clear-cut grabrails inside for the basement stairs were formed and mounted to the wall. Overall, this beautiful home nestled in the heart of the Wyoming Mountains is one for the books.
 PC Industries Welding & Fabrication, PCI Metal
This classic cable rail was fabricated out of steel in sections at our facility. Each section was welded together on-site and painted with a flat black urethane. The cable was run through the posts in each section and then tensioned to the correct specifications. The simplicity of this rail gives an un-obstructed view of the beautiful surrounding valley and mountains. The front steps grab rail was measured and laid out onsite, and was bolted into place on the rock steps. The clear-cut grabrails inside for the basement stairs were formed and mounted to the wall. Overall, this beautiful home nestled in the heart of the Wyoming Mountains is one for the books.
 Lighthouse Contracting Group
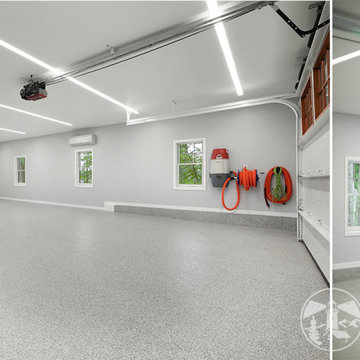
The location built to house the client’s collectible cars, is a suspended concrete slab supported by steel beams and columns. The epoxy coated slab is sloped 8 inches from back to front. Finished plywood is installed on the walls rather than drywall. Specifically, for durability. It’s also a great way to mount anything anywhere you want.
Custom low voltage LED lighting and windows provide a well-lit space for the client to work on his cars. In addition, there is a central vacuum system with retractable hose and a retractable hose for washing the cars with hot or cold water.
Find the right local pro for your project

 Direct Home Remodeling, Inc.
Beautiful Asian inspired bathroom. Complete remodel including granite counter tops, Custom cabinetry, Stainless steel Hardware and accents as well as a new double shower. Our clients wanted a bathroom to represent there combined Modern and Asian style home, specifically there master bedroom.

 Jenni Leasia Interior Design
After living in their 1966 SW Portland home for more than 30 years, our clients were ready to rethink the best use of their space and furnish accordingly. We converted the barely used living room to a light and modern media room with a custom wall-mounted bamboo cabinet that provides a clean solution for hiding the tv. The furniture is a mix of modern classic design and custom solutions tailored to the specific needs of this couple. We added the expansive three-panel slider door to the garden, plus skylights, lighting, paint, and refinished floors.
Project by Portland interior design studio Jenni Leasia Interior Design. Also serving Lake Oswego, West Linn, Vancouver, Sherwood, Camas, Oregon City, Beaverton, and the whole of Greater Portland.
For more about Jenni Leasia Interior Design, click here: https://www.jennileasiadesign.com/
To learn more about this project, click here:
https://www.jennileasiadesign.com/sw-portland-midcentury

 Clare Sells Homes, Inc.
sellers moved the tv from a substantial entertainment unit to above the fireplace, painted the walls and merchandised their open shelves to create more cohesiveness and visual relief at the same time. Even with small children, they were open to swapping out their couch and chairs and letting me bring in my collection - including a white couch. The chair in the window was purchased specifically for the space as it had all the colors of the owner's rug and matched their three storage cubes/tables perfectly. This home is an excellent collaboration of seller and home stager/realtor!

 Klopf Architecture
, Arterra Landscape Architects and Henry Calvert of Calvert Ventures Designed and built a new warm, modern, Eichler-inspired, open, indoor-outdoor home on a deeper-than-usual San Mateo Highlands property where an original Eichler house had burned to the ground.
The owners wanted multi-generational living and larger spaces than the original home offered, but all parties agreed that the house should respect the neighborhood and blend in stylistically with the other Eichlers. At first the Klopf team considered re-using what little was left of the original home and expanding on it. But after discussions with the owner and builder, all parties agreed that the last few remaining elements of the house were not practical to re-use, so Klopf Architecture designed a new home that pushes the Eichler approach in new directions.
One disadvantage of Eichler production homes is that the house designs were not optimized for each specific lot. A new custom home offered the team a chance to start over. In this case, a longer house that opens up sideways to the south fit the lot better than the original square-ish house that used to open to the rear (west). Accordingly, the Klopf team designed an L-shaped “bar” house with a large glass wall with large sliding glass doors that faces sideways instead of to the rear like a typical Eichler. This glass wall opens to a pool and landscaped yard designed by Arterra Landscape Architects.
Driving by the house, one might assume at first glance it is an Eichler because of the horizontality, the overhanging flat roof eaves, the dark gray vertical siding, and orange solid panel front door, but the house is designed for the 21st Century and is not meant to be a “Likeler.” You won't see any posts and beams in this home. Instead, the ceiling decking is a western red cedar that covers over all the beams. Like Eichlers, this cedar runs continuously from inside to out, enhancing the indoor / outdoor feeling of the house, but unlike Eichlers it conceals a cavity for lighting, wiring, and insulation. Ceilings are higher, rooms are larger and more open, the master bathroom is light-filled and more generous, with a separate tub and shower and a separate toilet compartment, and there is plenty of storage. The garage even easily fits two of today's vehicles with room to spare.
A massive 49-foot by 12-foot wall of glass and the continuity of materials from inside to outside enhance the inside-outside living concept, so the owners and their guests can flow freely from house to pool deck to BBQ to pool and back.
During construction in the rough framing stage, Klopf thought the front of the house appeared too tall even though the house had looked right in the design renderings (probably because the house is uphill from the street). So Klopf Architecture paid the framer to change the roofline from how we had designed it to be lower along the front, allowing the home to blend in better with the neighborhood. One project goal was for people driving up the street to pass the home without immediately noticing there is an "imposter" on this lot, and making that change was essential to achieve that goal.
This 2,606 square foot, 3 bedroom, 3 bathroom Eichler-inspired new house is located in San Mateo in the heart of the Silicon Valley.
Klopf Architecture Project Team: John Klopf, AIA, Klara Kevane
Landscape Architect: Arterra Landscape Architects
Contractor: Henry Calvert of Calvert Ventures
Photography ©2016 Mariko Reed
Location: San Mateo, CA
Year completed: 2016

Sponsored
Sunbury, OH

J.Holderby - Renovations
Franklin County's Leading General Contractors - 2X Best of Houzz!

 Design MACS
For this bathroom we combined various warm tones to create a spa like retreat. The shower has body sprays, a handheld shower, as well as a wall mounted rainshower head. A niche in the wall is great for organized storage of shampoo bottles and soaps. T+G cedar planks highlight the high ceiling while a grasscloth gives warmth to the walls. Lastly, a custom vanity was built specifically to hold their various bathroom needs and has integrated lighting on the bottom.
 Luce Spaces LLC
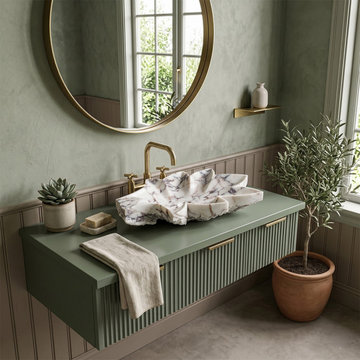
An expression of geological drama and classic architectural form. Precision-cut to a clean 24"x18"x6" profile, this floating basin is carved from premium Calacatta Viola marble, celebrated for its ivory ground and deep burgundy-violet veining.
The orthogonal planes of the solid deck are resolved upward by a sweeping 12" crested backsplash, introducing an elegant, classic curve to the geometry. Finished to a high-gloss polish and engineered with a solid, hole-free deck specifically for wall-mount faucet configurations, it preserves the uninterrupted continuity of the stone's natural veining. Anchored against soft pastel walls or paneled wainscoting with brass fixtures, it stands as a visually unrepeatable focal point.
For current availability, structural specifications, and direct ordering of this crested model, visit our LUCE SPACES official website

 Jennifer A. Emmer/Feng Shui Style
This is a gorgeous hilltop home in Hillsborough, California that we Feng Shui'ed and designed back in 2011.
The colors in each room were chosen to specifically pump up that area and in turn, the homeowners, from a Feng Shui standpoint.
 PC Industries Welding & Fabrication, PCI Metal
This classic cable rail was fabricated out of steel in sections at our facility. Each section was welded together on-site and painted with a flat black urethane. The cable was run through the posts in each section and then tensioned to the correct specifications. The simplicity of this rail gives an un-obstructed view of the beautiful surrounding valley and mountains. The front steps grab rail was measured and laid out onsite, and was bolted into place on the rock steps. The clear-cut grabrails inside for the basement stairs were formed and mounted to the wall. Overall, this beautiful home nestled in the heart of the Wyoming Mountains is one for the books.

 L Carter Interiors
This master bathroom remodel in Foster City was specifically built for a client with accessibility needs. The oversized walk in shower featured a built in bench with grab bars, rain shower head and wall mounted hand shower. The flooring throughout the bathroom and shower pan is a large scale marble-look porcelain tile with matte stone finish for some added texture under foot.
 Jon Allen Fine Metal Art
Red Transitions Contemporary Metal Art Sculpture
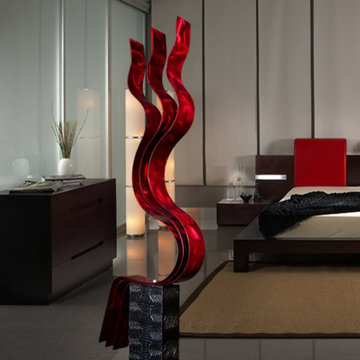
Movement goes in more than one direction in this contemporary freestanding metal art sculpture. Vertical ribbon-like metal forms reach up from the base, rippling and waving skyward and the three forms march horizontally as well, echoing each other as the stand next to one another. The piece is constructed of red abstract textured metal and it reflects and manipulates the light that falls on it.
Dimensions:
- Approximately 48"H x 14"L x 7"D including the 14" artistically textured wooden base.
- Ready to secure to a patio, deck or garden stone with the included pre-drilled mounting plate for easy installation.(Screws not included)
Color: Red
Please note: custom pieces are available for your size and color specifications.

Sponsored
Sunbury, OH
J.Holderby - Renovations
Franklin County's Leading General Contractors - 2X Best of Houzz!

 Kitchens by Good Guys
We updated the master and guest bathroom to match the style of the rest of the home. For the master bathroom we reconfigured the shower to make it larger and removed the tub. To continue the modern style throughout we removed and opened walls to create the clean modern lines. The focal point of the master bath is the floating vanities with the chevron textured tile behind the LED backlit mirrors. The shower features a fun geometric tile and custom plumbing layout for our clients specific needs.

 Cheery Curtains
The CHRY33 Aluminium Bay Window Curtain Tracks are an essential component in the world of interior design. Available in a range of finishes such as white, rose gold, champagne, gold and red, they allow for customisation to suit different interior styles. These tracks are specifically designed to enhance the functionality and aesthetic appeal of bay windows. Made from high-quality aluminium, they offer durability and strength to withstand the weight of heavy curtains. Customizable lengths offer flexibility to accommodate various window sizes, while the option of single or double curtain tracks allows for different curtain configurations.
 Cheery Curtains
The CHRY33 Aluminium Bay Window Curtain Tracks are an essential component in the world of interior design. Available in a range of finishes such as white, rose gold, champagne, gold and red, they allow for customisation to suit different interior styles. These tracks are specifically designed to enhance the functionality and aesthetic appeal of bay windows. Made from high-quality aluminium, they offer durability and strength to withstand the weight of heavy curtains. Customizable lengths offer flexibility to accommodate various window sizes, while the option of single or double curtain tracks allows for different curtain configurations.
 Salt and Light Studios
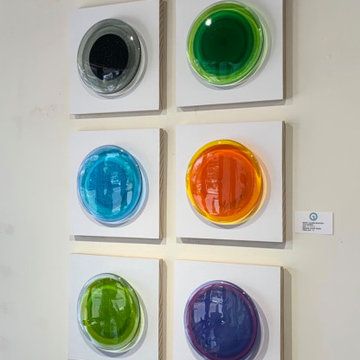
An echo is a captivating metaphor. As humans, what we put out into the world has a ripple effect on countless others, and then frequently comes back to us in some form.
I love the simplicity of this design and the how elegantly the colors transition within a singular Echo.
In general, Echoes are 12 layers of glass and are stand-off mounted to a white board with raw sanded edges to highlight the beauty of the wood. A Z-bar is attached to the back of the board for easy and secure installation.
Custom Echoes are welcome. Please contact me if you need a specific color palate.


 Inox Steel india
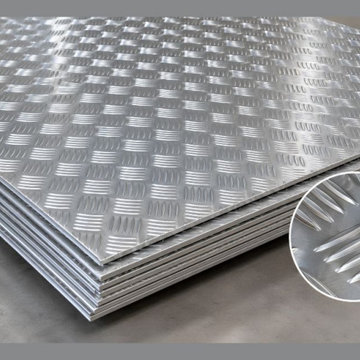
Inox steel india is a trusted name for premium aluminium products, offering durable and reliable solutions for diverse industrial applications. As an Aluminium Chequered Sheets manufacturer in India, we focus on quality, precision, and customer satisfaction. Our sheets feature a distinctive raised pattern that provides improved grip and a professional finish. We offer various Types of Aluminium Chequered Sheets to meet the needs of flooring, transportation, and fabrication industries.
We offer high-quality 5754 Aluminium Chequered Sheets designed for strength, corrosion resistance, and long-lasting performance. Our products are suitable for industrial flooring, vehicle platforms, walkways, and other demanding applications. As a reliable Aluminium Chequered Sheets Supplier in India, we provide different options to meet diverse project requirements. Our team also helps customers select suitable aluminium chequered sheets materials for their applications.
Finding the right product specifications is essential for every project. Our Exporter of Aluminium Chequered Sheets services cater to customers seeking reliable aluminium solutions for domestic and international markets. We provide information about the Aluminium Chequered Sheets weight Chart to help customers estimate material requirements. We also share details about sizes of Aluminium Chequered Sheets to help customers select suitable dimensions for their industrial and commercial needs.
 Tall Pines Construction
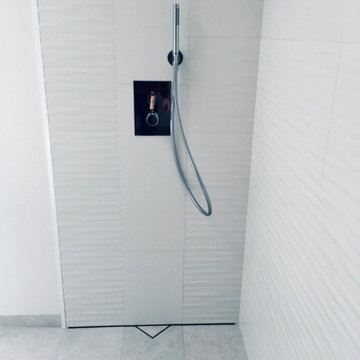
A beautiful modern yet simplistic master bathroom design per our clients specifications. The light grey floor tile created a calm and soothing atmosphere. The floor tile seamlessly flows into an open shower, creating a sense of continuity and a spacious feel. The open shower adorned with three-dimensional wall tiles added depth and texture to the space. A chrome shower rain head and shower wand were chosen to produce a luxurious and refreshing shower experience.
To enhance the visual appeal of the shower, a linear shower drain design was incorporated, giving the illusion of water draining into the wall. This sleek and sharp design element added a contemporary touch to the bathroom.
Completing the master bathroom, a double floating vanity was installed to maintain a clean and minimalist aesthetic. Additionally, a wall-mounted lavatory was used to further emphasize the modern and streamlined design of the bathroom.
 Cheery Curtains
The CHRY33 Aluminium Bay Window Curtain Tracks are an essential component in the world of interior design. Available in a range of finishes such as white, rose gold, champagne, gold and red, they allow for customisation to suit different interior styles. These tracks are specifically designed to enhance the functionality and aesthetic appeal of bay windows. Made from high-quality aluminium, they offer durability and strength to withstand the weight of heavy curtains. Customizable lengths offer flexibility to accommodate various window sizes, while the option of single or double curtain tracks allows for different curtain configurations.
44