
Search results for "Specifically built" in Home Design Ideas
 BiglarKinyan Design Planning Inc.
BiglarKinyan Design - Toronto
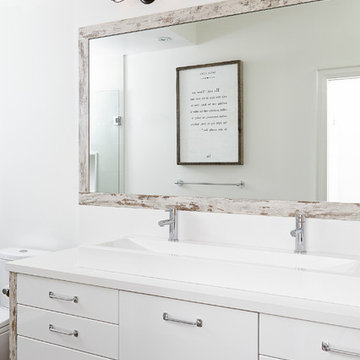
Mid-sized transitional 3/4 beige tile porcelain tile alcove shower photo in Toronto with flat-panel cabinets, a two-piece toilet, white walls, a trough sink, white cabinets and solid surface countertops
Mid-sized transitional 3/4 beige tile porcelain tile alcove shower photo in Toronto with flat-panel cabinets, a two-piece toilet, white walls, a trough sink, white cabinets and solid surface countertops
 Arazi Levine Design
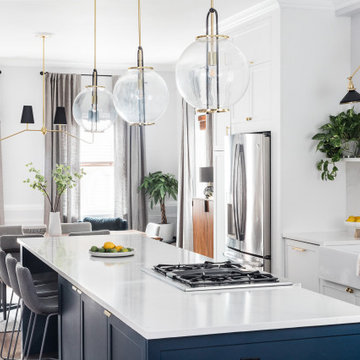
Large transitional galley brown floor eat-in kitchen photo in Boston with a farmhouse sink, shaker cabinets, white cabinets, white backsplash, stainless steel appliances, an island and white countertops
 Chango
Advisement + Design - Construction advisement, custom millwork & custom furniture design, interior design & art curation by Chango & Co.

Powder room - mid-sized transitional light wood floor and brown floor powder room idea in New York with flat-panel cabinets, light wood cabinets, a one-piece toilet, blue walls, an integrated sink, marble countertops, white countertops and a built-in vanity
Powder room - mid-sized transitional light wood floor and brown floor powder room idea in New York with flat-panel cabinets, light wood cabinets, a one-piece toilet, blue walls, an integrated sink, marble countertops, white countertops and a built-in vanity
Find the right local pro for your project
 Flegel's Construction Co., Inc.
Dean J. Birinyi
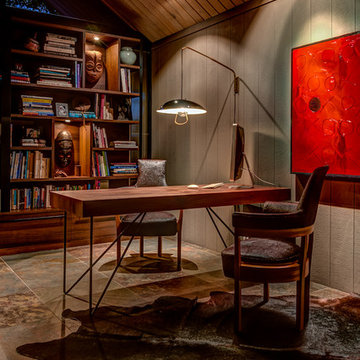
Example of a trendy freestanding desk home office design in San Francisco
Example of a trendy freestanding desk home office design in San Francisco

 Marcus Gleysteen Architects
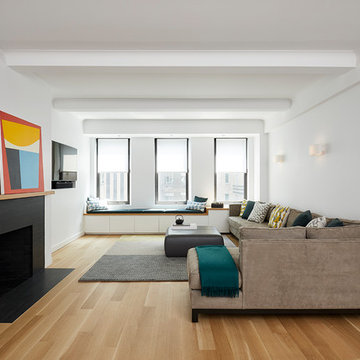
Inspiration for a contemporary formal light wood floor living room remodel in Boston with white walls and a wall-mounted tv
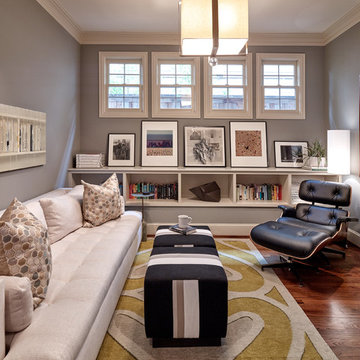
 Smith & Ragsdale Interior Design
One of our favorite projects this year was the remodel of a family home in the upscale neighborhood of University Park, a suburb of Dallas. The clients are well on their way to amassing an impressive art and photo collection, and were looking for a redesign of all the baths, paint and lighting updates throughout the home, and selections of specific furniture pieces in the common areas that would integrate with their existing furniture and art collection.
 Damskov Construction
TCP Photography

Inspiration for a 1960s built-in desk carpeted and beige floor study room remodel in Seattle with multicolored walls
Inspiration for a 1960s built-in desk carpeted and beige floor study room remodel in Seattle with multicolored walls


 Chairma Design Group

Example of a transitional built-in desk dark wood floor and brown floor home office design in Houston
 Eaton Custom Homes
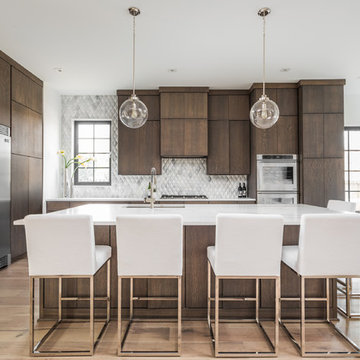
Trendy light wood floor and beige floor open concept kitchen photo in Indianapolis with an undermount sink, flat-panel cabinets, dark wood cabinets, metallic backsplash, stainless steel appliances, an island and white countertops
 Milano Granite

Inspiration for a large craftsman open concept light wood floor family room remodel in Los Angeles with gray walls, a standard fireplace, a tile fireplace and a wall-mounted tv

 Steve
SteveLaundry Room with raised washer and dryer. The drawers eliminate the need to bend at the waist. The cabinets are made of maple and painted white with Benjamin Moore Satin Impervo. Feel free to ask any questions! Steve Obarowski
 Lauren Levant
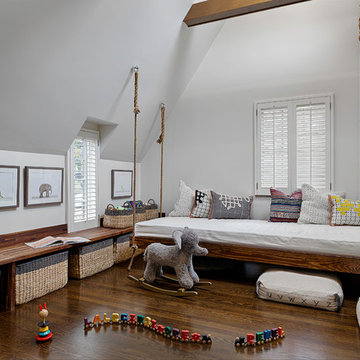
The soaring cathedral ceilings and warm exposed beams were the only features to speak of in this non-descript open landing. Off the hallway near the kids’ rooms, its small size and open layout made it something in between a hallway and a room. While most might consider a TV or office nook for this space, its adjacency to the children’s quarters inspired the designer toward something more imaginative. Inspired by the bright open space, this design achieves a sort of Balinese treehouse aesthetic – and all of it is designed specifically for fun.
Playful hanging beds swing freely on sisal rope, creating a beckoning space that draws in children and adults alike. The mattresses were filled especially with non-toxic, non-petroleum natural fiber fill to make them healthy to sleep and lounge on – and encased in removable, washable organic cotton slipcovers. As the children are young, the floor space (finished in non-toxic lacquer) is kept clear and available for sprawling play. Large storage benches topped with walnut seats keep toys and books well organized, and ready for action at any time.

 AquaTerra Outdoors
This gourmet kitchen includes wood burning pizza oven, grill, side burner, egg smoker, sink, refrigerator, trash chute, serving station and more!
Photography: Daniel Driensky

Sponsored
Sunbury, OH

J.Holderby - Renovations
Franklin County's Leading General Contractors - 2X Best of Houzz!

 SRJ Development
Leland Gebhardt ( http://lelandphotos.com)
Mid-sized transitional light wood floor mudroom photo in Phoenix with beige walls
Mid-sized transitional light wood floor mudroom photo in Phoenix with beige walls
 Joseph Metzler
Troy Thies Photography

Example of an arts and crafts formal and open concept medium tone wood floor living room design in Minneapolis with white walls, a standard fireplace and a tile fireplace
Example of an arts and crafts formal and open concept medium tone wood floor living room design in Minneapolis with white walls, a standard fireplace and a tile fireplace
 Francesca Owings Interior Design

Example of a huge classic light wood floor and beige floor kitchen/dining room combo design in Grand Rapids with white walls
 studio PPARK
Living room - contemporary formal and enclosed medium tone wood floor and beige floor living room idea in New York with white walls, a standard fireplace and a stone fireplace



 Pineapple House Interior Design
Scott Moore Photography
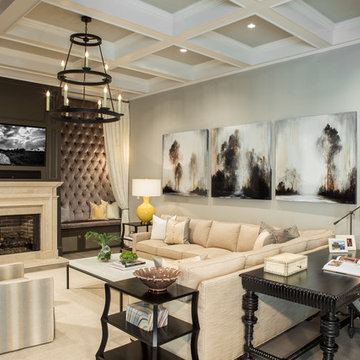
Inspiration for a coastal formal living room remodel in Atlanta with gray walls, a standard fireplace and a wall-mounted tv
Inspiration for a coastal formal living room remodel in Atlanta with gray walls, a standard fireplace and a wall-mounted tv
 Tailored Woodworks, LLC
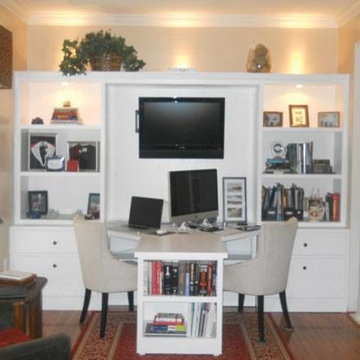
"I was looking for a specific office built-in that was custom for my needs. Tailored Woodworks not only took my suggestions but provided expert advice to improve the space producing excellent results. When people visit our home, the first room they notice now is our office."
Brian - Emmitsburg
29