
Search results for "Specification" in Home Design Ideas
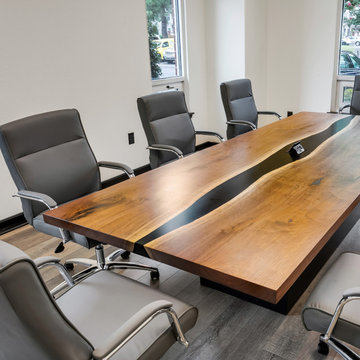
 Chicago Makers Studio
This striking Walnut River Epoxy Conference Table will sure to be the first thing on the agenda. It will give any boardroom or meeting room a stunning breathtaking aura. Our conference tables are made from reclaimed premium wood and handcrafted according to your specifications and design.
Additional Information
Our one of a kind Conference Tables are handmade specific to your design and specifications. Our tables are unique and will bring a refined look to any room. We offer a variety of wood types to choose from including but not limited to: Walnut, Oak, Ash, Elm, Maple, Monkeypod, Acacia, Sycamore, and Parota.
All of our tables are handcrafted with sustainable materials with visible gorgeous wood grain. Knotholes, voids and cracks can be filled with black epoxy which brings out the natural beauty of the texture of the wood and creates a smooth surface. We can also use different colored epoxies depending on preferred aesthetic.
Legs are detached and can be attached after delivery. We also offer white glove delivery and setup for an additional fee. We offer a variety of bases to choose from. Every conference table comes standard with U shaped metal legs in flat black or raw steel (with clear coat). We also offer our conference table bases in Stainless Steel, Chrome and Lucite for an additional fee depending on the design. Our tables come with a lifetime guarantee and are available for pick up if ordered in the Chicagoland area. We can also deliver and setup for a small additional fee.
Prices start at $10,000*
Note: All of our tables pictured have been sold as every table is made to order.
*Prices vary depending on size

 Cavalier Homes Inc
Are you ready to build your dream home? Cavalier Homes Inc. will help you build your dream home from start to finish. We will facilitate the purchase of your property, design your home, and build it to your specifications.
Everybody dreams of living in a cozy house that has everything they need. Nothing beats the elegance of a custom-built new home. The process might take longer than buying a home off the market, but it’s worth the wait in the end. There are probably a dozen things about your current home that you would like to alter, but the size or design may make those changes impossible. Therefore, the best way to make your dream a reality is to find a trustworthy general contractor.
Although purchasing an existing home may bring you closer to your ideal home, you may still need to make some adjustments and compromises. If you have a specific requirement, new home construction is the better choice. Having a home specifically designed for you is the only option if you want a place that you can truly call home. As one of the skilled custom home builders, we collaborate with you to make sure that your house is made to suit all of your requirements.
At each stage of the home-building process, we place a strong emphasis on quality, cost-effectiveness, energy efficiency, and complete customization. Let’s take a closer look at why Cavalier Homes; a Long Island custom home builder is the best of the best.
Personalized, one-of-a-kind custom home construction
One of the most compelling advantages is that each of our designs is completely personalized and one-of-a-kind. One of the pillars of our philosophy is that we prefer to forego cookie-cutter, mass-produced design in favor of distinctive homes that we can be proud of.
We work as consultants with our homeowners, taking into account their needs, concerns, and desires to ensure that the finished product is a home they will be proud to call their own for a lifetime.
Work with seasoned architects
We have a team of highly qualified and experienced architects to convert your ideas into reality with every single home we create. Our architects are sensitive to the needs of our clients and can quickly incorporate your vision into the homes that we design for you.
Gorgeous Modern Design
You will be glad to see that Cavalier Homes emphasizes gorgeous, high-quality contemporary design in every square inch of your newly built home.
We adhere to the most recent modern design trends while also emphasizing components like natural light, open areas, and people-centered decor to make sure that every new home we construct looks exciting and new throughout its lifespan.
If you’re looking for some ideas for your new home in Long Island, be sure to look through some of our most recent designs to get an idea of how it might turn out.
Planning, management, scheduling, and quality assurance
Planning every detail of your new home with you is something we would love to do. We plan the entire construction within your budget and look for ways to secure a new home for you that fits your vision while providing the best value for money.
We will collaborate with you and our expert designers to create a schedule that is both realistic and convenient. From the initial installation of the floorboards to the final installation of the modular additions, we will oversee every stage of the construction process.
Most importantly, we promise strict quality control at every stage of the procedure, ensuring that your home is truly perfect.
Find the right local pro for your project
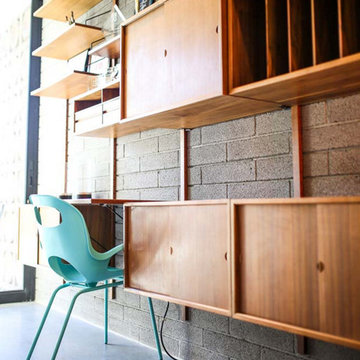
 Regency Custom Homes
A passion project for The Fernandes family, “The Haverly” is the culmination of a multi-year dream for the clients, who had envisioned a complimentary pool house to go with their authentic mid-century modern home since purchasing it years ago. They took their time, scouring construction sites for the unique Haver Block, a pre-cast signature brick, long since out of production, that was a staple of famed local architect, Ralph Haver. They also obtained and held onto period-appropriate decorative panels from the Biltmore during one of its many remodels.
The structure itself takes outdoor/indoor living to another level, with 30 linear feet of the exterior being retractable floor-to-ceiling glass panels, meeting on a corner. This presented a fun design challenge for Zach Burns of MODE Architecture, who had to figure out how to cantilever the majority of the exterior roof with a minimum of visible support. The glass is offset by exposed CMU, with a specific linear grout pattern, and a metal roof fascia with complementary linear detail.
The focal point of course is the custom-made walnut bar, complete with period-specific “boomerang” laminate tops and padded leather bar rail. Behind the bar is a commercial-grade bar set up, highlighted by an 80” TV with the capability to split into 4 smaller pictures (period specific to the 21st century!) The bathroom tile matches the pool coping tile, the cozy semi-private office is enhanced by a gorgeous piece of 1950s furniture, and the one-of-a-kind neon sign was a gift from Regency to close friends.
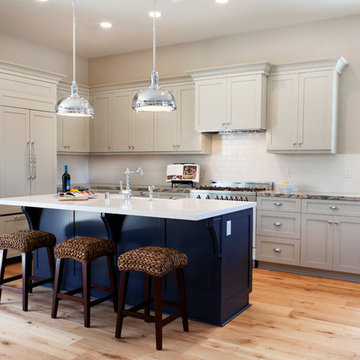
 Serendipite Designs
Reza Allah-Bakhshi
Inspiration for a mid-sized transitional l-shaped light wood floor eat-in kitchen remodel in Orange County with a farmhouse sink, shaker cabinets, blue cabinets, quartzite countertops, white backsplash, subway tile backsplash, white appliances and an island
Inspiration for a mid-sized transitional l-shaped light wood floor eat-in kitchen remodel in Orange County with a farmhouse sink, shaker cabinets, blue cabinets, quartzite countertops, white backsplash, subway tile backsplash, white appliances and an island
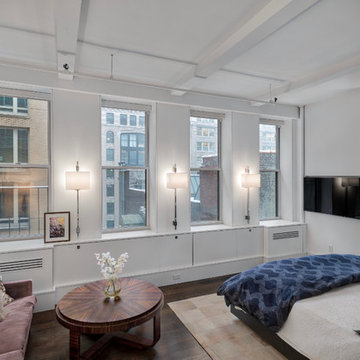
 Staci Ruiz Architectural Lighting Design
Inspiration for a mid-sized contemporary master dark wood floor and brown floor bedroom remodel in New York with white walls and no fireplace

 Stonelace Designs
Hallway - mid-sized southwestern carpeted and beige floor hallway idea in San Francisco with beige walls
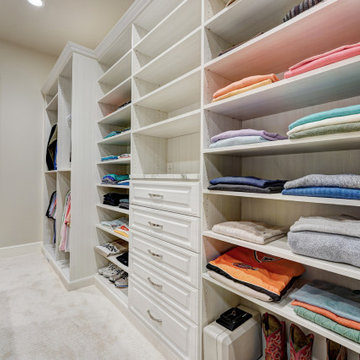
 Inspired Closets OKC
We created a very well thought out and custom designed closet for this designated large closet area. We created areas of full 24" depth and 14" depth for the perfect storage layout. Specific areas were given for shoe storage and folding as well. Many drawers, specific hanging for pants and hutch areas were designed for specific storage as well. We utilized tllt out laundry hampers, pullout pant racks, swivel out ironing boards along with pullout valet rods, belt racks and tie racks. The show stopper is our LED lit shoe shrine which showcases her nicer shoes.
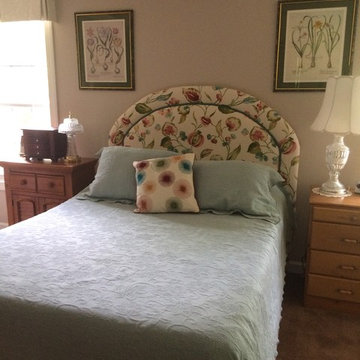
 Maggy Costandy Interiors
We are a full service interior design firm, and have been operating since 1979. We treat the design process as a collaborative effort, we listen to you and your wishes, and strive to create beautiful, as well as functional solutions for your environment.

 Stonelace Designs
Inspiration for a mid-sized mediterranean open concept medium tone wood floor and brown floor family room remodel in Other with beige walls, a standard fireplace, a wood fireplace surround and no tv
 Stonelace Designs
Example of a large tuscan master medium tone wood floor and brown floor bedroom design in Other with beige walls and a standard fireplace
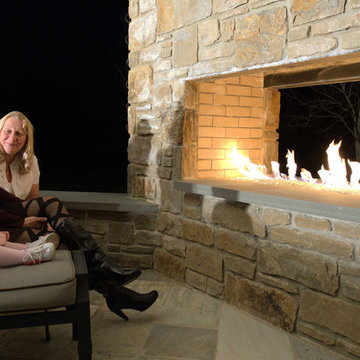
 Spark Modern Fires
Architect: Wolstenholme Associates; Designer: John Wolstenholme; Photographer: Igor Szczerba; More Info: http://www.wolstenholmeassoc.com/UpperProvidenceTwp.html
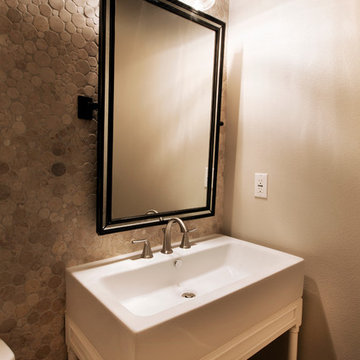 Serendipite Designs
walker zanger pebble stone wall at powder
Example of a powder room design in Orange County
Example of a powder room design in Orange County
 Inspired Closets OKC
We created a very well thought out and custom designed closet for this designated large closet area. We created areas of full 24" depth and 14" depth for the perfect storage layout. Specific areas were given for shoe storage and folding as well. Many drawers, specific hanging for pants and hutch areas were designed for specific storage as well. We utilized tllt out laundry hampers, pullout pant racks, swivel out ironing boards along with pullout valet rods, belt racks and tie racks. The show stopper is our LED lit shoe shrine which showcases her nicer shoes.
 Stonelace Designs
Mid-sized tuscan u-shaped brown floor and concrete floor open concept kitchen photo in Other with a double-bowl sink, raised-panel cabinets, medium tone wood cabinets, solid surface countertops, brown backsplash, stainless steel appliances and an island
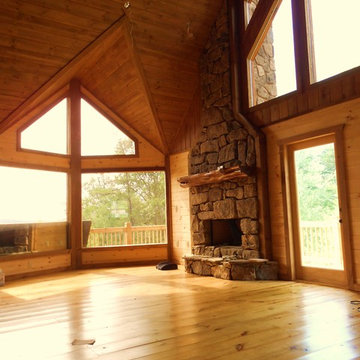
 Lone Pine Developments
Boulder and heavy stack wood burning fireplace. Prow style fixed glass, floor to ceiling stone fireplace. Lone Pine stoneyard. Mountain wood store provided mantel
 Outlaw Design Company
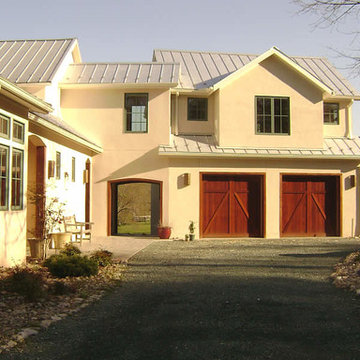
The clients of this house in a rugged part of Albemarle County love the architecture of the American Southwest, and the design was driven in part by their desire for a Spanish-style porch facing the mountains. The house was laid out on the site by rotating the footprint to capture specific views from specific rooms, including a sleeping porch. The floor plan, although open, accommodates specific furnishings in the couple's collection. Construction by Ovation Builders

 Smalls Landscaping
Beautiful annual Pink Hydrangea
This is an example of a traditional full sun backyard landscaping in Chicago for summer.
This is an example of a traditional full sun backyard landscaping in Chicago for summer.
 Castleman Carpentry, LLC
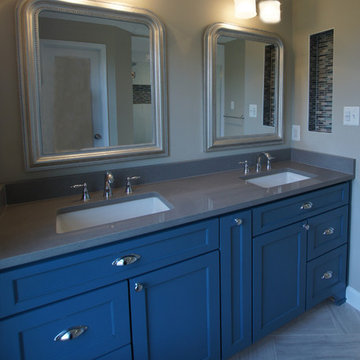
Herringbone faux wood tile at bathroom floor, Custom Castleman Blue Vanity with furniture styling, flat panel, quartz top
Small elegant master white tile and porcelain tile porcelain tile alcove shower photo in DC Metro with recessed-panel cabinets, blue cabinets, a two-piece toilet, beige walls, an undermount sink and quartz countertops
Small elegant master white tile and porcelain tile porcelain tile alcove shower photo in DC Metro with recessed-panel cabinets, blue cabinets, a two-piece toilet, beige walls, an undermount sink and quartz countertops
72