
Search results for "Spectrum" in Home Design Ideas

 Spectrum Design Group
Newly added laundry room
Small transitional galley ceramic tile and beige floor dedicated laundry room photo with an utility sink, recessed-panel cabinets, gray cabinets, laminate countertops, blue walls, an integrated washer/dryer and gray countertops
Small transitional galley ceramic tile and beige floor dedicated laundry room photo with an utility sink, recessed-panel cabinets, gray cabinets, laminate countertops, blue walls, an integrated washer/dryer and gray countertops

 Spectrum Design + Build
The narrow kithcnen is perfectly laid out to maximize space!
Transitional kitchen photo in DC Metro
Transitional kitchen photo in DC Metro
 Spectrum Design + Build
A custom kitchen, stained posts and beams with inset lighting, and new, built-in millwork around the fireplace. Additionally, all new wood flooring and a customized iron railing were added to finish off the details.
Find the right local pro for your project
 Spectrum Design + Build
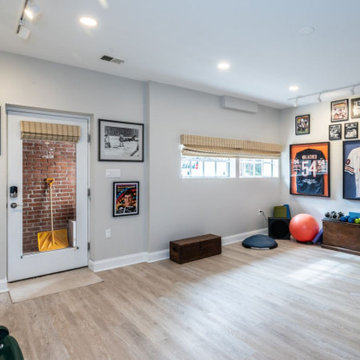
A gym space adjacent to the living room is where passions and daily routines coalesce. Track lighting highlights an array of framed jerseys hanging on the light grey walls, serving as a vibrant tribute to the homeowner's sports memorabilia collection. Carefully embedded recessed lighting shine from the ceiling, bathing the room in a soft glow that enhances the cool color scheme. An ideal venue for celebrating cherished memories and maintaining daily workouts.
 Spectrum Design + Build
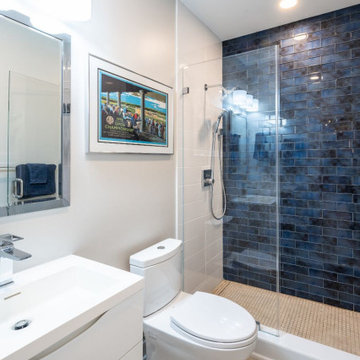
A sleek and modern basement bathroom awash in a pristine, almost ethereal, white hue. The centerpiece is a stylish, floating sink that radiates a minimalist charm. Above it, a mirror tastefully highlighted by a chic overhead lighting fixture that casts an illuminating, inviting glow. This serene setting is completed with a spacious walk-in shower with beautiful azul tiling, its clear glass doors inviting a splash of refreshing color and texture into the space.

 Spectrum Interior Design, Inc.
Example of a large classic master porcelain tile and brown floor freestanding bathtub design in San Francisco with recessed-panel cabinets, white cabinets, gray walls, a vessel sink and a hinged shower door
 Spectrum Interior Design, Inc.
Bedroom - mid-sized transitional master medium tone wood floor bedroom idea in San Francisco with beige walls and no fireplace
 Spectrum Interior Design, Inc.
Example of a large classic brown one-story mixed siding gable roof design in San Francisco

 Spectrum One
Inspiration for a large modern dark wood floor and brown floor hallway remodel in Sacramento with white walls
 Spectrum One
Large trendy master light wood floor and white floor bedroom photo in Sacramento with white walls and no fireplace
 Spectrum Interior Design, Inc.
Large elegant master freestanding bathtub photo in San Francisco with dark wood cabinets, beige walls and an undermount sink
 Spectrum Interior Design, Inc.
Example of a large classic beige three-story stucco gable roof design in San Francisco

 Spectrum Homes Inc.
To open up the flow around the kitchen the size of the island was actually decreased – but with that more functionality was added. The island now has back-to back cabinets, and end bookshelf, a microwave drawer and plenty of cupboards and drawers.
 Spectrum Interior Design, Inc.
Bathroom - small contemporary 3/4 ceramic tile bathroom idea in San Francisco with brown cabinets, purple walls, a vessel sink and granite countertops
 Spectrum Interior Design, Inc.
Bathroom - traditional bathroom idea in San Francisco with recessed-panel cabinets, dark wood cabinets, an undermount sink and gray countertops

 Spectrum Lighting & Interiors
Living room - large contemporary open concept gray floor and porcelain tile living room idea with white walls
 Spectrum Interiors
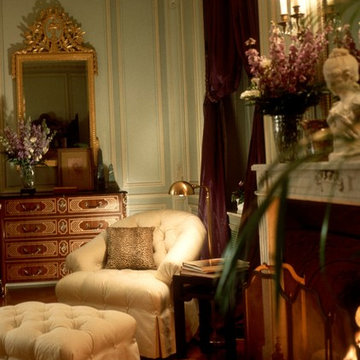
Interior Design by Steven C. Adamko and included in the Baker Furniture Catalog "The McMillen Collection"
Inspiration for a huge timeless master medium tone wood floor home design remodel in Grand Rapids with green walls, a standard fireplace and a stone fireplace
Inspiration for a huge timeless master medium tone wood floor home design remodel in Grand Rapids with green walls, a standard fireplace and a stone fireplace
 Spectrum Homes Inc.
Polished blue pearl granite set off the custom built cabinetry. Shelves and nooks were tucked in to display the owner’s collection of teapots and glassware.

 Spectrum Kitchen & Bath Design
Inspiration for a contemporary master black floor freestanding bathtub remodel in Ottawa with flat-panel cabinets, white cabinets, an undermount sink and black walls
 Spectrum Design + Build
Newly created pass-through in to dining room with cookbook storage above
Elegant kitchen photo in DC Metro
Elegant kitchen photo in DC Metro
103