
Search results for "Spectrum" in Home Design Ideas
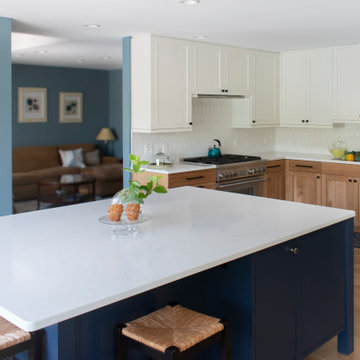
 Spectrum Design Group
This working kitchen is simple in form but rich in detail. This baker's haven features classic finishes, innovative storage solutions, and refined proportions.
Integrating the refrigerator into the pantry and utilizing an unobtrusive hood system are a couple of elements that ensure the space feels simple and is visually clean.

 Spectrum Design Group
Kim Smith Photo
Bedroom - large transitional master carpeted bedroom idea in New York with blue walls, a standard fireplace and a stone fireplace
Bedroom - large transitional master carpeted bedroom idea in New York with blue walls, a standard fireplace and a stone fireplace

 Spectrum Design + Build
Custom built media cabinetry and tops flanking a new fireplace, surround, and custom stainless chimney. All media is fully integrated, TV hung on wall, and componentry works by remote control even when the semi-opaque glass doors are closed.
Find the right local pro for your project

 Spectrum Homes Inc.
A Miele hood and range are accented by a waterfall pattern of glass tile set in larger 17” X 26” Silk Verde tiles. The waterfall pattern is repeated throughout the kitchen to add visual continuity to the room.

 SH interiors
We completely renovated this space for an episode of HGTV House Hunters Renovation. The kitchen was originally a galley kitchen. We removed a wall between the DR and the kitchen to open up the space. We used a combination of countertops in this kitchen. To give a buffer to the wood counters, we used slabs of marble each side of the sink. This adds interest visually and helps to keep the water away from the wood counters. We used blue and cream for the cabinetry which is a lovely, soft mix and wood shelving to match the wood counter tops. To complete the eclectic finishes we mixed gold light fixtures and cabinet hardware with black plumbing fixtures and shelf brackets.

 Spectrum Kitchen & Bath Design
Elegant master bathroom photo in Ottawa with solid surface countertops, recessed-panel cabinets and white cabinets
 Spectrum Design + Build
A customized wine barrel sink.
Example of an arts and crafts patio design in DC Metro
Example of an arts and crafts patio design in DC Metro
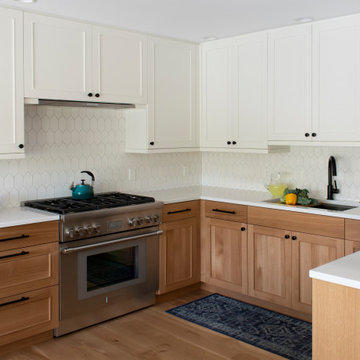 Spectrum Design Group
This working kitchen is simple in form but rich in detail. This baker's haven features classic finishes, innovative storage solutions, and refined proportions.
Integrating the refrigerator into the pantry and utilizing an unobtrusive hood system are a couple of elements that ensure the space feels simple and is visually clean.
 Spectrum Design Group
Cory Rodeheaver
Home design - mid-sized mid-century modern master blue tile and mosaic tile home design idea in Chicago with gray walls
Home design - mid-sized mid-century modern master blue tile and mosaic tile home design idea in Chicago with gray walls
 Spectrum Design + Build
Customized iron railing and historic beams decorated with Glass table and Black Chairs!
Example of a classic dining room design in DC Metro
Example of a classic dining room design in DC Metro
 Spectrum Design + Build
This elegant, "new construction" project features an historically accurate transformation into two elegant, 2-story condominiums. Only the brick facade is preserved; however, the top-level mansard harmonizes with the other homes and the basement level excavation creates more than 8' in ceiling height. The interiors are classically finished with traditional millwork, tiles, fireplaces and other architectural details.
 Spectrum Design Group
Living room - mid-sized mid-century modern light wood floor living room idea in Chicago with gray walls, a standard fireplace and a brick fireplace
 Spectrum Design + Build
New U-shaped Kitchen with comfortable seating for 3 children
Eat-in kitchen - mid-sized contemporary u-shaped eat-in kitchen idea in DC Metro with an island
Eat-in kitchen - mid-sized contemporary u-shaped eat-in kitchen idea in DC Metro with an island

 Spectrum Interior Design, Inc.
Inspiration for a mid-sized timeless enclosed carpeted home theater remodel in San Francisco with beige walls

 Full Spectrum
Self
Mid-sized trendy open concept medium tone wood floor and beige floor home theater photo in Richmond with beige walls and a wall-mounted tv
Mid-sized trendy open concept medium tone wood floor and beige floor home theater photo in Richmond with beige walls and a wall-mounted tv

 Spectrum Glass Coatings
Mid-sized minimalist open concept concrete floor living room photo in Dallas with beige walls and no fireplace


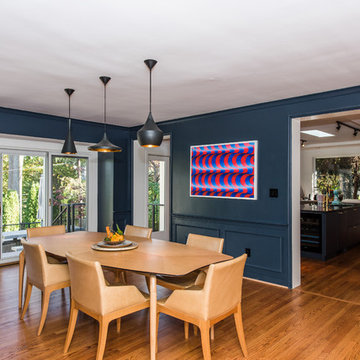 Spectrum Design + Build
A well-decorated dining room with amazing ventilation system.
Example of a transitional dining room design in DC Metro
Example of a transitional dining room design in DC Metro
85