
Search results for "Speculation" in Home Design Ideas

 James McDonald Associate Architects, PC
2014 Glenda Cherry Photography
Inspiration for a timeless staircase remodel in DC Metro
Inspiration for a timeless staircase remodel in DC Metro

 User
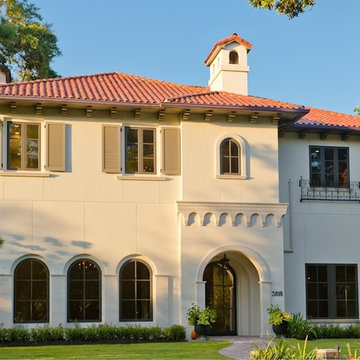
UserExterior and interior decorating selections by Coventry Homes. Coordination of exterior homes for complementary streetscape.
Construction by Rivercrest Homes.
Find the right local pro for your project
 User
UserInterior and exterior decorating by Coventry Homes for construction by CLM Enterprises.
Large traditional red two-story brick exterior home idea in Atlanta
Large traditional red two-story brick exterior home idea in Atlanta

 Jones Pierce Architects
Infill speculative home in the Midtown neighborhood in Atlanta GA
Large transitional white three-story brick exterior home photo in Atlanta with a hip roof
Large transitional white three-story brick exterior home photo in Atlanta with a hip roof
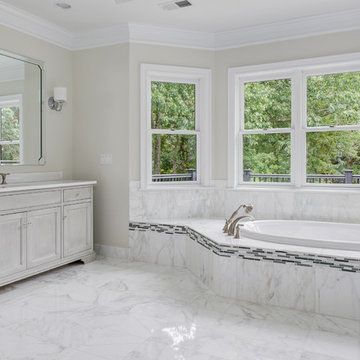 James McDonald Associate Architects, PC
2014 Glenda Cherry Photography
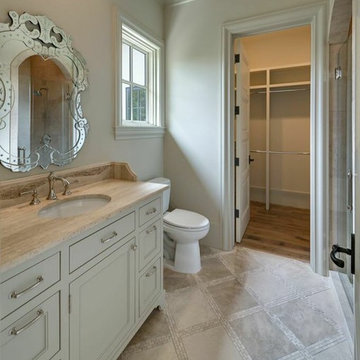
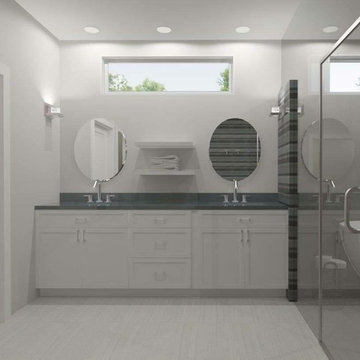
Inspiration for a timeless bathroom remodel in DC Metro
Inspiration for a timeless bathroom remodel in DC Metro

 Mirador Builders
Custom built inset cabinets, 60 inch dual fuel Wolf range.
Antique nickel hardware
Example of a large tuscan u-shaped medium tone wood floor open concept kitchen design in Houston with an undermount sink, beaded inset cabinets, gray cabinets, soapstone countertops, beige backsplash, ceramic backsplash, stainless steel appliances and an island
Example of a large tuscan u-shaped medium tone wood floor open concept kitchen design in Houston with an undermount sink, beaded inset cabinets, gray cabinets, soapstone countertops, beige backsplash, ceramic backsplash, stainless steel appliances and an island
 James McDonald Associate Architects, PC
2014 Glenda Cherry Photography
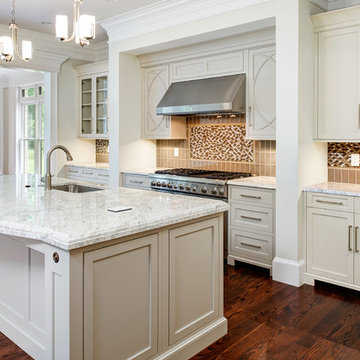
Example of a classic kitchen design in DC Metro
Example of a classic kitchen design in DC Metro
 Coastal Construction Management LLC
Olson Photography
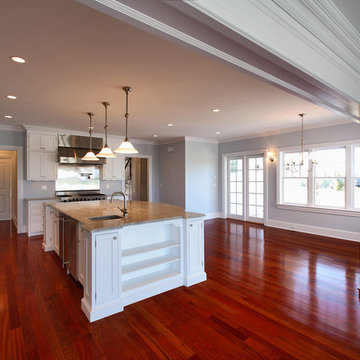
Example of a classic kitchen design in Bridgeport
Example of a classic kitchen design in Bridgeport
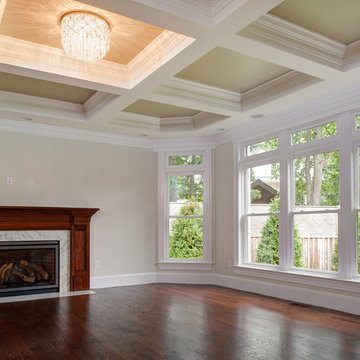 James McDonald Associate Architects, PC
2014 Glenda Cherry Photography
Inspiration for a large timeless open concept family room remodel in DC Metro with a wood fireplace surround
Inspiration for a large timeless open concept family room remodel in DC Metro with a wood fireplace surround

 Drewett Works
WINNER: Silver Award – One-of-a-Kind Custom or Spec 4,001 – 5,000 sq ft, Best in American Living Awards, 2019
Affectionately called The Magnolia, a reference to the architect's Southern upbringing, this project was a grass roots exploration of farmhouse architecture. Located in Phoenix, Arizona’s idyllic Arcadia neighborhood, the home gives a nod to the area’s citrus orchard history.
Echoing the past while embracing current millennial design expectations, this just-complete speculative family home hosts four bedrooms, an office, open living with a separate “dirty kitchen”, and the Stone Bar. Positioned in the Northwestern portion of the site, the Stone Bar provides entertainment for the interior and exterior spaces. With retracting sliding glass doors and windows above the bar, the space opens up to provide a multipurpose playspace for kids and adults alike.
Nearly as eyecatching as the Camelback Mountain view is the stunning use of exposed beams, stone, and mill scale steel in this grass roots exploration of farmhouse architecture. White painted siding, white interior walls, and warm wood floors communicate a harmonious embrace in this soothing, family-friendly abode.
Project Details // The Magnolia House
Architecture: Drewett Works
Developer: Marc Development
Builder: Rafterhouse
Interior Design: Rafterhouse
Landscape Design: Refined Gardens
Photographer: ProVisuals Media
Awards
Silver Award – One-of-a-Kind Custom or Spec 4,001 – 5,000 sq ft, Best in American Living Awards, 2019
Featured In
“The Genteel Charm of Modern Farmhouse Architecture Inspired by Architect C.P. Drewett,” by Elise Glickman for Iconic Life, Nov 13, 2019

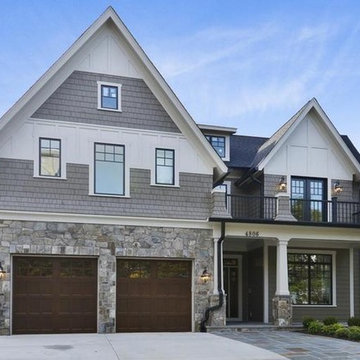
 Steve E.A. Falk, AIA Architect
Well designed floor plan, 3,500 sq. ft.
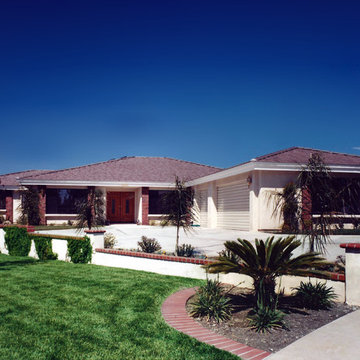
Country exterior home photo in Los Angeles
Country exterior home photo in Los Angeles
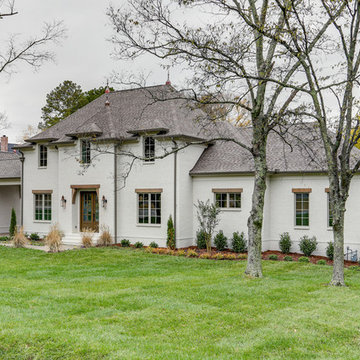
 906 Studio Architects + Interiors
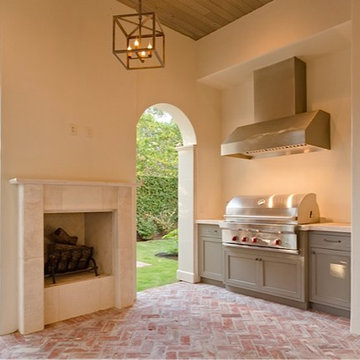
906 designed a two-story French Country home for a client in a Nashville, Tennessee. The painted brick house included family living spaces on the first level with an open kitchen/living concept along with a large downstairs master suite. Also included on the first floor is a large covered porch with a brick fireplace, an attached 2-car garage, and a detached 1-car garage. Upstairs you will find three additional bedrooms, each with their own walk-in closet and bath, and a spacious loft.
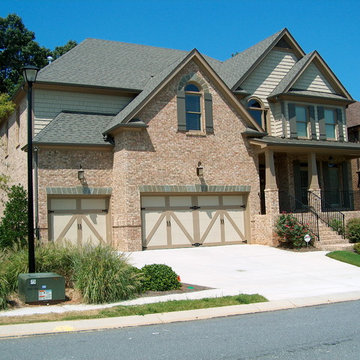 User
UserDecorating selections, exterior and interior, by Coventry Homes for construction by Rivercrest Homes
Example of a large classic home design design in Atlanta
Example of a large classic home design design in Atlanta
4