
Search results for "Spencer" in Home Design Ideas


Find the right local pro for your project

 Alchemy Architects
Inspiration for a contemporary family room remodel in Minneapolis
Inspiration for a contemporary family room remodel in Minneapolis


 Amy Spencer Interiors
Inspiration for a large transitional l-shaped dark wood floor and brown floor open concept kitchen remodel with blue cabinets, granite countertops, brick backsplash, stainless steel appliances, two islands, an undermount sink, shaker cabinets and brown backsplash
 Ball Homes
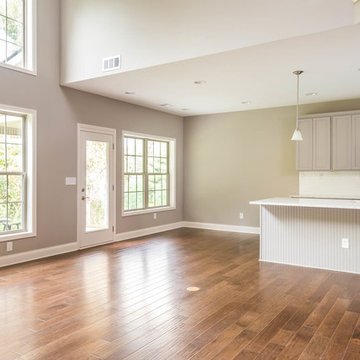
This first floor primary bedroom home has lots of second story living space, with three upstairs bedrooms and a large media/game room, which has a built-in entertainment/tech center option and storage closet. An optional bonus room can be located above the garage.
The family room has a two-story ceiling, two stories of windows overlooking the rear yard, and an optional inside chase fireplace with optional adjacent bookcase. A railed catwalk on the second floor overlooks the family room and two-story foyer. Nine-foot ceilings are standard on the first floor.
The primary bedroom includes a trey ceiling and large bay window overlooking the rear yard. A luxury bath is standard, and includes a bowfront garden tub, 4x3 shower, and a double bowl vanity. Transoms are options above the primary bath tub and shower. The upstairs hall bath is designed for shared use, with a door between the vanity area and the tub/shower and commode area.




 Green Construction Co., LLC.
Window Installation
Example of a classic exterior home design in Philadelphia
Example of a classic exterior home design in Philadelphia
 Ball Homes
This first floor primary bedroom suite home has lots of second story living space, with three upstairs bedrooms and a large media/game room. An optional bonus room can be located above the garage.
The family room has a two-story ceiling, two stories of windows overlooking the rear yard, and an optional inside chase fireplace with optional adjacent bookcase. A railed catwalk on the second floor overlooks the family room and two-story foyer. Nine-foot ceilings are standard on the first floor. The primary bedroom includes a trey ceiling and large bay window overlooking the rear yard. A luxury bath is standard, and includes a garden tub, separate shower, and a double bowl vanity. The upstairs hall bath is designed for shared use, with a door between the vanity area and the tub/shower and commode area. Both front elevations designs feature a covered entry and hip roof.
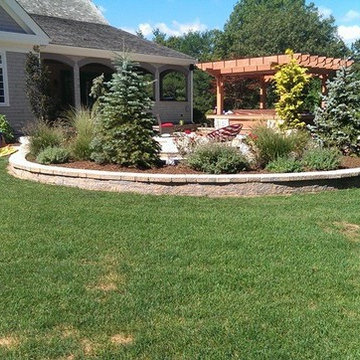
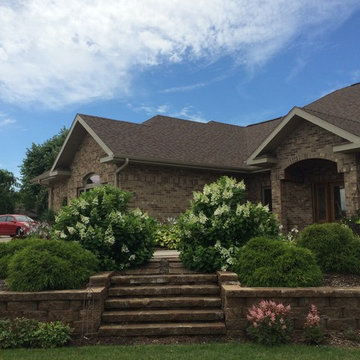

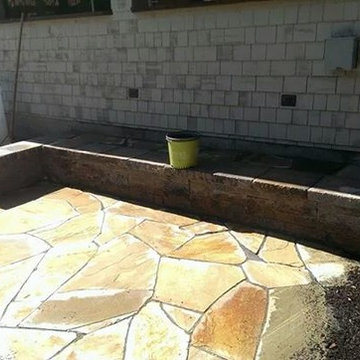
 A&J Landscaping and Design
four tier interlocing retaining wall and sitting wall
Inspiration for a modern home design remodel in Providence
Inspiration for a modern home design remodel in Providence
133