
Search results for "Spending countless" in Home Design Ideas

 Dream Retreats Landscape
Spend countless hours entertaining and relaxing with family and friends with a custom outdoor kitchen. This backyard BBQ
Design ideas for a traditional landscaping in Phoenix.
Design ideas for a traditional landscaping in Phoenix.

 America's Best House Plans
This rustic Modern Farmhouse is for those who desire handsome curb appeal, a private master suite, and an open layout. As you gaze at the home’s exterior, take note of the lightly hued brickwork, natural timber beams holding up the front porch, and decorating the gable roofing. You won’t be able to help imagine spending countless hours on this wrap-around porch as you greet friends and family in its vaulted center.


Find the right local pro for your project

 User
With exceptionally rich and whimsical elements, you can design a dining room that’s meant for more than just meals. Plush upholstered side chairs provide luxurious seating in this setting, so it’s easy to spend countless hours relaxing and entertaining around the grand Diego table. Add an antique-chic cluster of ceramic urns and vases, plus an installation of industrial light fixtures, and an area previously
reserved for eating becomes the perfect place for everything.
 DGI Design x Build
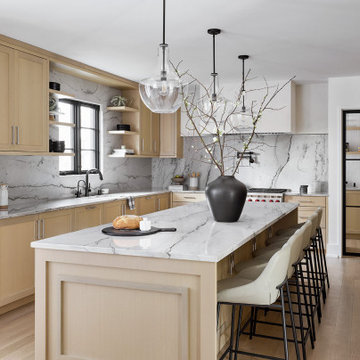
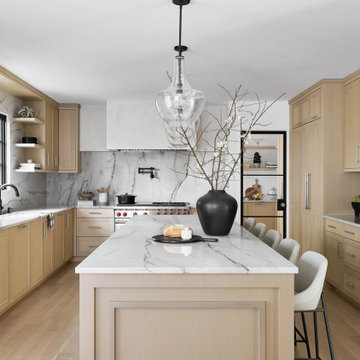
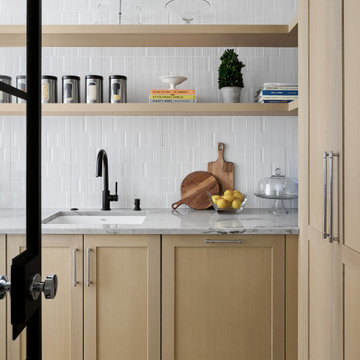
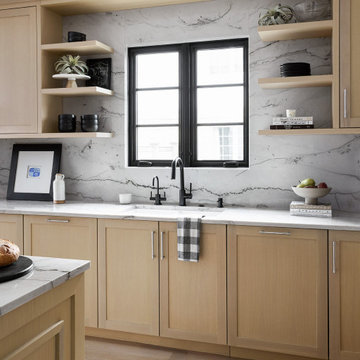
Continuing the black and white color palette, the kitchen is stunningly beautiful and functional. With ample storage and a full pantry, spending countless hours preparing delicious meals for the family is easy. Rift-cut white oak cabinetry paired with opus quartzite offers durability with an organic touch. Open shelving near the kitchen sink provides display storage, allowing the family to showcase cookbooks, spare dishes, and more. We kept things sleek and clean with integrated panel-ready appliances and utilized drawer peg systems to keep dishes in place.
 DGI Design x Build
Continuing the black and white color palette, the kitchen is stunningly beautiful and functional. With ample storage and a full pantry, spending countless hours preparing delicious meals for the family is easy. Rift-cut white oak cabinetry paired with opus quartzite offers durability with an organic touch. Open shelving near the kitchen sink provides display storage, allowing the family to showcase cookbooks, spare dishes, and more. We kept things sleek and clean with integrated panel-ready appliances and utilized drawer peg systems to keep dishes in place.
 DGI Design x Build
Continuing the black and white color palette, the kitchen is stunningly beautiful and functional. With ample storage and a full pantry, spending countless hours preparing delicious meals for the family is easy. Rift-cut white oak cabinetry paired with opus quartzite offers durability with an organic touch. Open shelving near the kitchen sink provides display storage, allowing the family to showcase cookbooks, spare dishes, and more. We kept things sleek and clean with integrated panel-ready appliances and utilized drawer peg systems to keep dishes in place.
 DGI Design x Build
Continuing the black and white color palette, the kitchen is stunningly beautiful and functional. With ample storage and a full pantry, spending countless hours preparing delicious meals for the family is easy. Rift-cut white oak cabinetry paired with opus quartzite offers durability with an organic touch. Open shelving near the kitchen sink provides display storage, allowing the family to showcase cookbooks, spare dishes, and more. We kept things sleek and clean with integrated panel-ready appliances and utilized drawer peg systems to keep dishes in place.
 DGI Design x Build
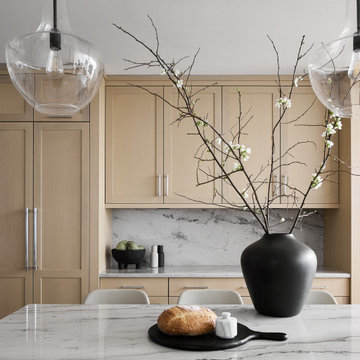
Continuing the black and white color palette, the kitchen is stunningly beautiful and functional. With ample storage and a full pantry, spending countless hours preparing delicious meals for the family is easy. Rift-cut white oak cabinetry paired with opus quartzite offers durability with an organic touch. Open shelving near the kitchen sink provides display storage, allowing the family to showcase cookbooks, spare dishes, and more. We kept things sleek and clean with integrated panel-ready appliances and utilized drawer peg systems to keep dishes in place.
 DGI Design x Build
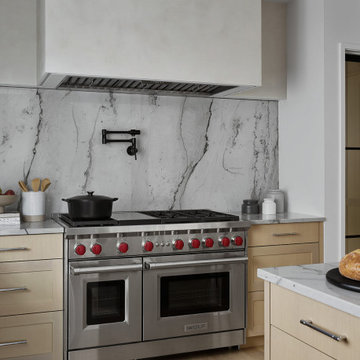
Continuing the black and white color palette, the kitchen is stunningly beautiful and functional. With ample storage and a full pantry, spending countless hours preparing delicious meals for the family is easy. Rift-cut white oak cabinetry paired with opus quartzite offers durability with an organic touch. Open shelving near the kitchen sink provides display storage, allowing the family to showcase cookbooks, spare dishes, and more. We kept things sleek and clean with integrated panel-ready appliances and utilized drawer peg systems to keep dishes in place.

 M.J. Whelan Construction
With the countless hours we spend in our laundry rooms, this space should be as functional and beautiful as possible. This space is located directly off the kitchen for convenience. Complete with “loads” of intricately detailed custom cabinetry in a classic beadboard style. Cabinets were custom painted in a sage green with light distressing and glazing giving a warm feel. This dream laundry/mud room features 2 washers and 2 dryers with cabinetry surrounds, a farm sink with granite countertops and a limestone backsplash. Several pullout laundry bins under a laundry chute and a pull-down ironing board were custom built. A large information unit was incorporated to meet the needs of our clients and include everything to keep a busy family organized. The one of a kind unit includes a corkboard, whiteboard, small cubbies, flip-out organizers, pencil trays and individual pullout. Built-in cubbies matching the cabinets with hooks are also a part of this laundry room design. Who said doing laundry had to be boring?
Hall Of Portraits

 Benjamin Hill Photography
Photo: Benjamin Hill © 2017 Houzz
Inspiration for a timeless kids' room remodel in Houston
Inspiration for a timeless kids' room remodel in Houston


 Frontier Custom Builders, Inc
A lot more goes in to Living Room design than meets the eye. It can be extremely challenging designing the many elements that must be considered in a true and unique Custom Home– from floor to ceiling not a single nook or cranny can be left un-imagined. Finding that special piece de résistance can be daunting to say the least. But the reward that comes after a room is put together in grand style is unsurpassed by any other. A lot of elements go into this process, and its not a task that should be taken or given lightly. This is why the design team at Houston based Frontier Custom Builders, Inc spend countless hours training, drafting and designing leaving not a single stone upturned.
 M.J. Whelan Construction
With the countless hours we spend in our laundry rooms, this space should be as functional and beautiful as possible. This space is located directly off the kitchen for convenience. Complete with “loads” of intricately detailed custom cabinetry in a classic beadboard style. Cabinets were custom painted in a sage green with light distressing and glazing giving a warm feel. This dream laundry/mud room features 2 washers and 2 dryers with cabinetry surrounds, a farm sink with granite countertops and a limestone backsplash. Several pullout laundry bins under a laundry chute and a pull-down ironing board were custom built. A large information unit was incorporated to meet the needs of our clients and include everything to keep a busy family organized. The one of a kind unit includes a corkboard, whiteboard, small cubbies, flip-out organizers, pencil trays and individual pullout. Built-in cubbies matching the cabinets with hooks are also a part of this laundry room design. Who said doing laundry had to be boring?
Hall Of Portraits

 The Rinfret Group
Example of a mid-sized transitional freestanding desk dark wood floor and brown floor study room design in New York with beige walls and no fireplace

 Wood Anchor
Interior Design Show 2016, Toronto, ON, Canada
The windrow table and imbue light were designed and built to showcase our studios unique and adventurous operation.
These pieces of sculptural furniture are inspired by elements found in our Manitoba landscape, by the raw material of nature, and our intimate understanding of process.
Every component to these pieces was made in house, from the milling and drying of salvaged trees to the forging and machining of custom aluminum parts.
The aim is to constantly stretch the limits of materials and seek new methods of making.
Imbue Light--200 year old white bur oak salvaged from development sites (trees in areas of development typically are land filled), cast aluminum in wood molds, cast and machined aluminum.
The Oak is cut green on our sawmill and then bent into the beautiful folding continuous rings and then dried. The oak is left raw to celebrate the color and strength that this wood has.
The aluminum is cast in wood molds, a technique Wood Anchor developed from countless hours of experimenting and becoming familiar with our materials. This leaves the aluminum with a beautiful purple/blue coloring and a texture that is reminiscent rough stone. Areas of the aluminum are polished to contrast the cast pieces and pay homage to the countless hours that we spend perfecting our craft.
Windrow Table--150 year old black ash salvaged from urban development (trees in areas of development typically are land filled), sheet aluminum is sculpted and seam welded by hand, the ground and polished.
The Ash is selected based on it’s suitability for the piece. It’s then cut on our sawmill, kiln dried and machined into a perfect table top.
The aluminum is cut and sculpted by hand using heat. There is no pattern for the piece; the artist creates it from his mind, studying the form as it develops. It is seam welded and the ground and polished by hand paying attention to every detail.
2016 © Ray Chan Photo, All Rights Reserved

 Roots of NV
Custom- made Nursery for under $1000 is possible!!! I spelt many sleepless nights overthinking the design concept and lout for my first born's nursery. I have always loved designing children's rooms and nurseries and now it was finally my turn and I had all the freedom I wanted to design it, minus the big belly getting in the way and a tighter budget!
Although we knew what we were having ( I don't know a designer who wouldn't want to know the sex!) I wanted to keep the room very neutral, and definitely no pink! The inspiration of this room was delivered obviously from over pinteresting countless nursery rooms, and I was always gravitating towards soft neutrals and subdle hints of colour. So I began my design layout and search for all the furniture and décor I needed.... Let me tell you it was not EASY! We didn't have a lot to spend on the nursery and given my taste, everything I came close to liking enough was from restoration hardware or pottery barn..... SOOO I decided to UPCYLCE and it turned out perfectly! Even better than I imagined!!! All the furniture minus the rocking chair was given to us for free and so I antiqued it all using chalk paint and distressed it. The rocker was not origionally a rocking chair, the chair is from IKEA and we went out and took off a swivel rocking base off an old ugly rocker and built it onto the bottom of the IKEA chair! (
1