
Search results for "Spider mums" in Home Design Ideas

 Carter Kay Interiors
Small transitional u-shaped kitchen photo in Atlanta with wood countertops, a farmhouse sink, recessed-panel cabinets and gray cabinets

Enclosed dining room - traditional dark wood floor enclosed dining room idea in Charlotte with multicolored walls

 Sylvan Gardens Landscape Contractors
Design ideas for a small traditional full sun front yard stone landscaping.
Find the right local pro for your project
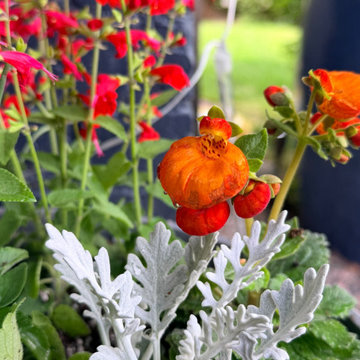
 Griffith Indoor & Outdoor Living
Phase one of this Littleton, Colorado, backyard landscape renovation focused on reducing sod and creating a more intentional, water-wise outdoor environment. The design was carefully personalized around the homeowners’ goals while considering the health and long-term needs of the property’s existing mature trees.
New landscape edging and decorative boulders add structure, dimension and natural texture throughout the yard. A balanced combination of mulch, river rock and planting beds complements the home’s architecture while reducing lawn area and helping create a lower-maintenance Colorado landscape. Two new trees and additional plantings were thoughtfully integrated with the existing landscape for a cohesive, established appearance.
A stepping-stone garden path now leads through the mulched planting area, adding both function and visual interest. The irrigation system was also updated to support the redesigned planting beds and encourage efficient water use. At the front of the home, custom seasonal porch containers provide welcoming color and a polished finishing touch.
Completed in July 2026, this first phase establishes a strong foundation for the property’s continued transformation. The homeowners are taking a thoughtful, phased approach to their Littleton landscape design, with a custom outdoor kitchen now underway as the next step in creating a personalized and functional outdoor living space.






 Slow Flowers LLC
Floral designer Carolyn Kulb of Folk Art Flowers in Seattle paired her own spider mums with button mums grown by Charles Little & Co.; marigolds, asclepias, and focal mum grown by Camflor; with camelia foliage grown by Oregon Roses -- for a brilliant autumn bouquet.




 Kunming Construction
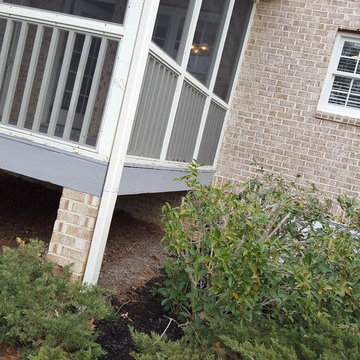
This apartment porch-space was re-designed as an office area. There is plenty of day-light, with privacy provided by dark green, bamboo blinds. The wood column in the corner covers up a water drain pipe. The overhead sill is a perfect place for books; giving it a home-library feel. All cabinets are custom to the space, made of real wood.





 ELL INTERIORS
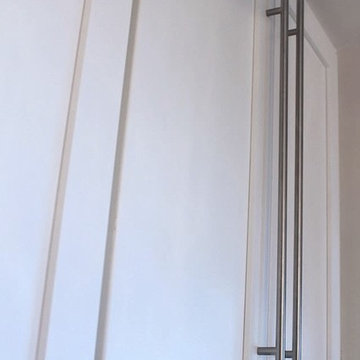
Stainless Steel Euro Pulls
eLLinteriors
Example of a small beach style single-wall light wood floor home design design in New York with a farmhouse sink, shaker cabinets, white cabinets, wood countertops, white backsplash, glass tile backsplash, stainless steel appliances, white walls and no island
Example of a small beach style single-wall light wood floor home design design in New York with a farmhouse sink, shaker cabinets, white cabinets, wood countertops, white backsplash, glass tile backsplash, stainless steel appliances, white walls and no island


 Wysdom Fioravanti
Front, full sun landscape. Slope garden built up high from the side walk.
Limited plant selection. drought tolerant.


 Artisan Landscapes and Pools
Matt Meaney @ Artisan Landscapes and Pools
Trendy home design photo in New York
Trendy home design photo in New York
1