
Search results for "Spiegelschrank" in Home Design Ideas


 Sagiper North America
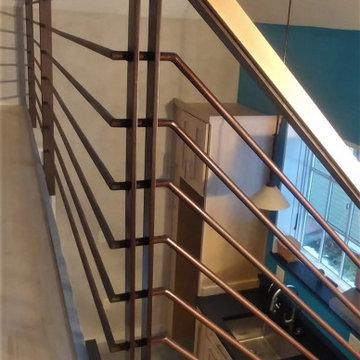
For this application SAGIREV REF #11 Pine Zebrawood planks, in 6” width profile, were cut down to 2’ lengths and then backed with adhesive to flat lay-in mineral fiber ceiling tiles. The newly formed ceiling panels were then dropped into a t-bar suspension grid system to allow for access to the above electrical and mechanical. The t-bar grid was also painted to match the Pine Zebrawood finish and the finished product is stunning…

 Lundia USA Toxic Free
Mix our finishes to create stunning designs!
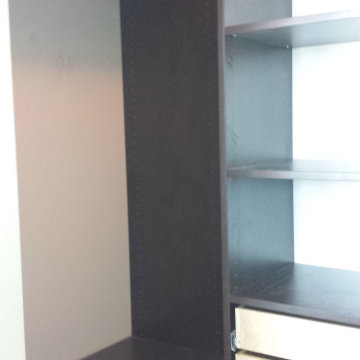
Inspiration for a contemporary closet remodel in New York
Inspiration for a contemporary closet remodel in New York
Find the right local pro for your project
 Holland & Sons
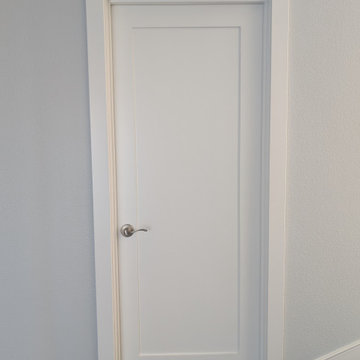
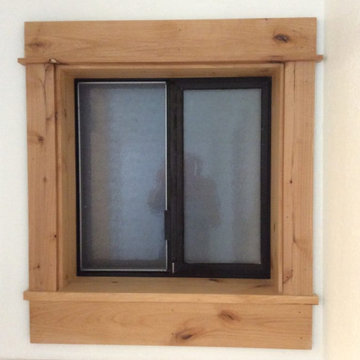
Doors, casing, trim, and mouldings may seem like small details, but they are what give a home its character and finished look. At Holland & Sons Construction, we believe quality finish carpentry can completely transform a space by adding elegance, depth, and architectural style. Whether it's custom door installations, oversized baseboards, decorative crown moulding, craftsman-style casing, wainscoting, or detailed trim work, every piece is carefully measured, installed, and finished to perfection. These finishing touches tie your entire home together, creating a polished, custom-built appearance while adding lasting beauty and value that you'll notice every time you walk through the door.


 Not Just Closets
This closet was custom-designed for blueprint storage for an architect.
Closet - traditional closet idea in Albuquerque
Closet - traditional closet idea in Albuquerque
 gene mastrangeli design
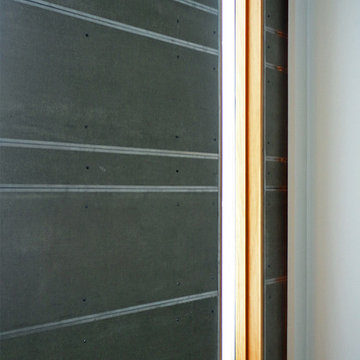
CONCRETE BOARD WALL W/ RECESSED LIGHT SURROUND (DETAIL)
Living room - contemporary living room idea in Toronto
Living room - contemporary living room idea in Toronto





 Casiano Fine Finishes Inc
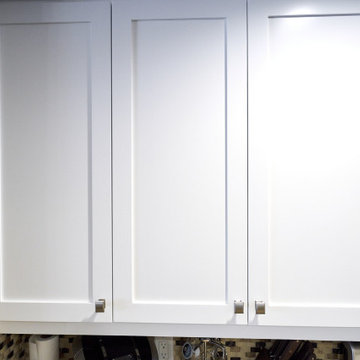
Cabinet refinishing changing from brown to white, Color is Simply White. General Finish Enduro Poly 2k
Eat-in kitchen - mid-sized modern l-shaped eat-in kitchen idea with shaker cabinets, white cabinets, granite countertops, beige backsplash, a peninsula and beige countertops
Eat-in kitchen - mid-sized modern l-shaped eat-in kitchen idea with shaker cabinets, white cabinets, granite countertops, beige backsplash, a peninsula and beige countertops






 Kwon Cabinets LTD
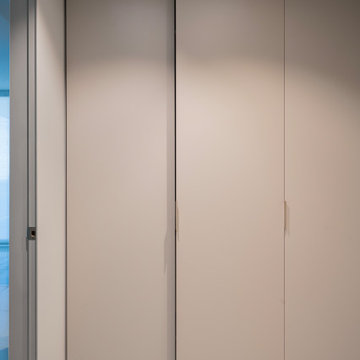
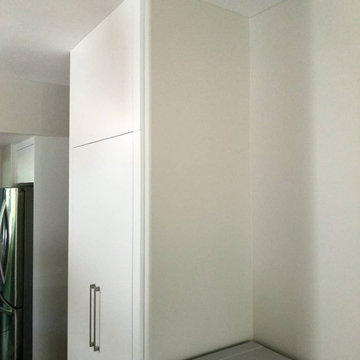
Inspiration for a large modern single-wall black floor kitchen pantry remodel in Vancouver with flat-panel cabinets and white cabinets
 Peninsula Construction Service, LLC
Shower enclosure
Home design - large contemporary home design idea in Seattle
Home design - large contemporary home design idea in Seattle
52