
Search results for "Spine bookcase" in Home Design Ideas
 SpaceManager Closets
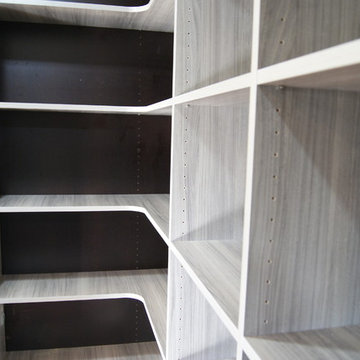
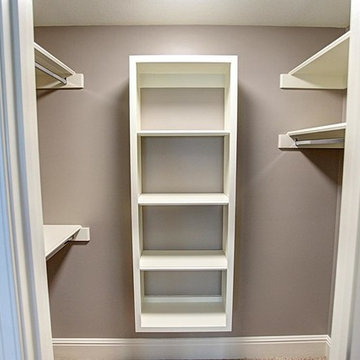
A close-up look at the corner shelves and mocha backing for the system.
Minimalist home office photo in Houston
Minimalist home office photo in Houston
 Sleek to Chic Interiors, LLC
Kathleen Elizabeth Photography
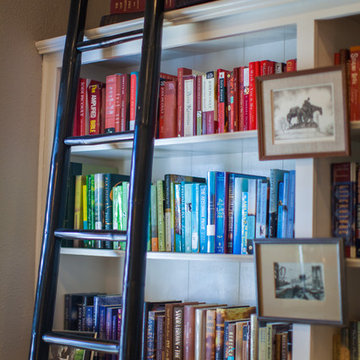
Living room - traditional living room idea in Dallas
Living room - traditional living room idea in Dallas
 Requarth Co.: Kitchens, Millwork & Lumber
Alan Lee
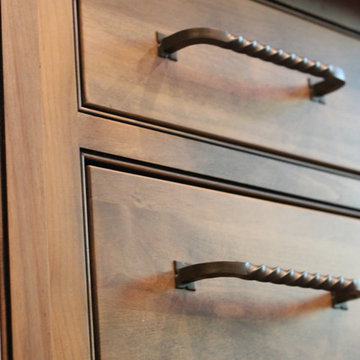
Example of a mid-sized southwest l-shaped porcelain tile eat-in kitchen design with a single-bowl sink, beaded inset cabinets, medium tone wood cabinets, granite countertops, beige backsplash, stone tile backsplash, paneled appliances and an island
Example of a mid-sized southwest l-shaped porcelain tile eat-in kitchen design with a single-bowl sink, beaded inset cabinets, medium tone wood cabinets, granite countertops, beige backsplash, stone tile backsplash, paneled appliances and an island
Find the right local pro for your project


 Mountainwood Homes
Photo by: Vern Uyetake

Inspiration for a mid-sized modern carpeted u-shaped open and cable railing staircase remodel in Portland
Inspiration for a mid-sized modern carpeted u-shaped open and cable railing staircase remodel in Portland
 Turbo Beds
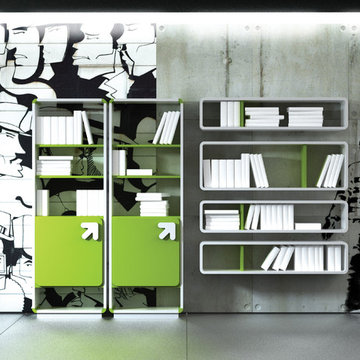
„LiMO” introduces you lively style, which is designed not only for children! Collection LiMO offers you colourful, usefull and practical furniture, which was designed according to nowadays trends and fashion in worldwide furniture market. Our collection suits perfectly for your children in every age: pre-school period, durig the school or even after school as well. Furniture from LiMO collecton will fit well in any place in your house, as it will bring a drop of freshness and energy wherever it will be placed.All LiMO’s furniture has recognizable feature – painted inserts, which are made from solid beech.


 MW Design Workshop
Josiah Zukowski
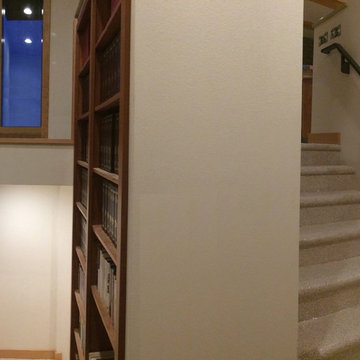
Example of a mid-sized minimalist carpeted straight carpeted staircase design in Portland with white walls and carpeted risers
Example of a mid-sized minimalist carpeted straight carpeted staircase design in Portland with white walls and carpeted risers
 ASHLEY MOKROS
Bradshaw Photography
Home design - mid-sized contemporary gender-neutral dark wood floor home design idea with gray walls
Home design - mid-sized contemporary gender-neutral dark wood floor home design idea with gray walls
 Blue Eye Interiors
Photo by Drew Schrimsher.
Transitional freestanding desk carpeted and beige floor craft room photo in Albuquerque with white walls and no fireplace
Transitional freestanding desk carpeted and beige floor craft room photo in Albuquerque with white walls and no fireplace

 Silver Leaf Home Staging
Small mid-century modern medium tone wood floor and orange floor hallway photo in Denver with gray walls
 Studio ST Architects, P.C.
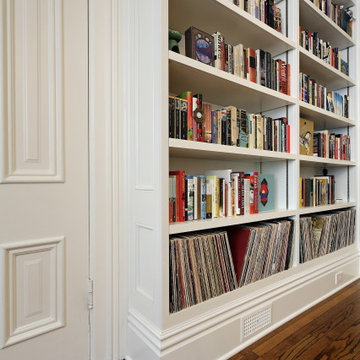
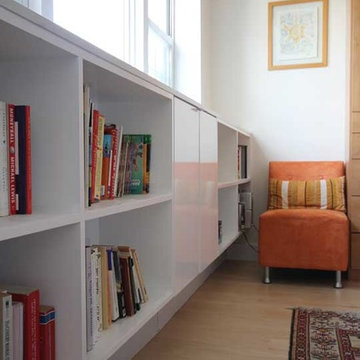
custom millwork built to hide radiators and AC are used for storage and book display.
Mid-sized trendy master light wood floor bedroom photo in New York with white walls
Mid-sized trendy master light wood floor bedroom photo in New York with white walls


 Robert J. Schroeder Photography
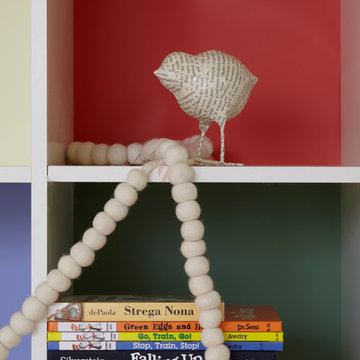
For more information on elements of this design please contact Lilia Fulton of Narrative Interiors: lilia.fulton@gmail.com
Robert J. Schroeder Photography©2012
 Marquis Fine Cabinetry
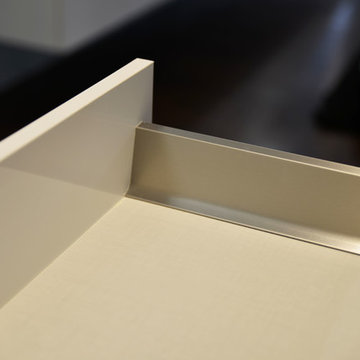
Example of a mid-sized minimalist u-shaped dark wood floor eat-in kitchen design in Miami with a double-bowl sink, flat-panel cabinets, light wood cabinets, solid surface countertops, gray backsplash, stone tile backsplash, stainless steel appliances and an island
 CCASA Architects
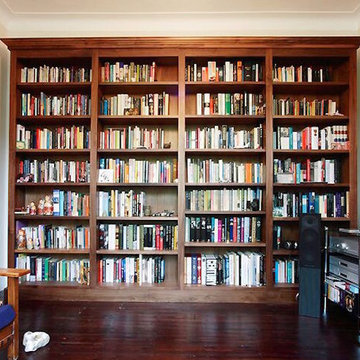
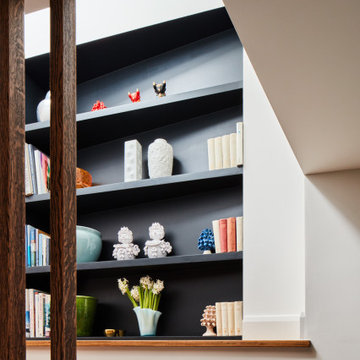
The geometry of the house allowed for awkward spaces which were utilised for storage and decorative niches
Example of a mid-sized trendy medium tone wood floor and brown floor hallway design in London with white walls
Example of a mid-sized trendy medium tone wood floor and brown floor hallway design in London with white walls







15