
Search results for "Spinning" in Home Design Ideas
 Jennifer Gardner Design
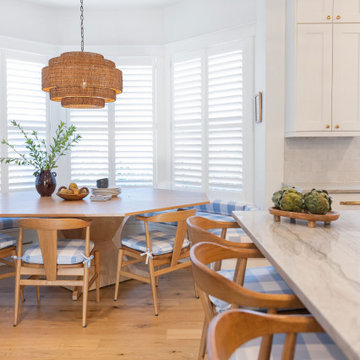
This multi-room project was designed to bring joy, color, and functionality to a lively family of five while creating inviting spaces for frequent extended-family gatherings. Our scope included a vibrant powder room, an ultra playful kids playroom, a dramatic double-height stairway gallery art wall, a refreshed kitchen and mudroom, a beautiful, highly customized dining nook.
To beat the Seattle winter blues, we leaned into bold, garden-inspired patterns, layered color, and playful details throughout. The heart of the home is the custom-designed dining nook, featuring an upholstered banquette tailored to the exact dimensions of the space and finished in durable, easy-care fabrics. A custom dining table with a built-in lazy Susan encourages shared meals and effortless entertaining—with a clever locking mechanism underneath to keep spinning in check when needed. The result is a collection of fun, vibrant spaces that feel personal, practical, and full of life and joy for this young family!
 Jennifer Gardner Design
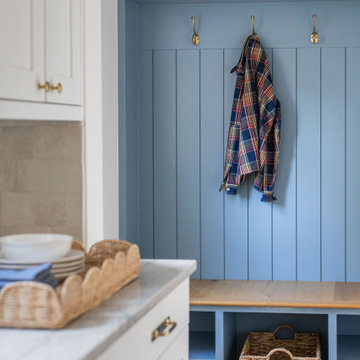
This multi-room project was designed to bring joy, color, and functionality to a lively family of five while creating inviting spaces for frequent extended-family gatherings. Our scope included a vibrant powder room, an ultra playful kids playroom, a dramatic double-height stairway gallery art wall, a refreshed kitchen and mudroom, a beautiful, highly customized dining nook.
To beat the Seattle winter blues, we leaned into bold, garden-inspired patterns, layered color, and playful details throughout. The heart of the home is the custom-designed dining nook, featuring an upholstered banquette tailored to the exact dimensions of the space and finished in durable, easy-care fabrics. A custom dining table with a built-in lazy Susan encourages shared meals and effortless entertaining—with a clever locking mechanism underneath to keep spinning in check when needed. The result is a collection of fun, vibrant spaces that feel personal, practical, and full of life and joy for this young family!
 Jennifer Gardner Design
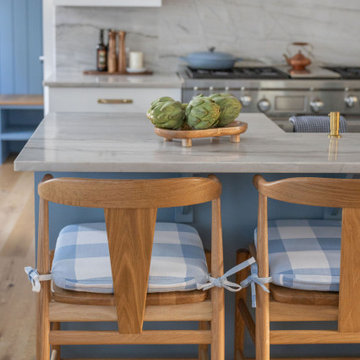
This multi-room project was designed to bring joy, color, and functionality to a lively family of five while creating inviting spaces for frequent extended-family gatherings. Our scope included a vibrant powder room, an ultra playful kids playroom, a dramatic double-height stairway gallery art wall, a refreshed kitchen and mudroom, a beautiful, highly customized dining nook.
To beat the Seattle winter blues, we leaned into bold, garden-inspired patterns, layered color, and playful details throughout. The heart of the home is the custom-designed dining nook, featuring an upholstered banquette tailored to the exact dimensions of the space and finished in durable, easy-care fabrics. A custom dining table with a built-in lazy Susan encourages shared meals and effortless entertaining—with a clever locking mechanism underneath to keep spinning in check when needed. The result is a collection of fun, vibrant spaces that feel personal, practical, and full of life and joy for this young family!
Find the right local pro for your project
 Pro-handy Singapore Handyman
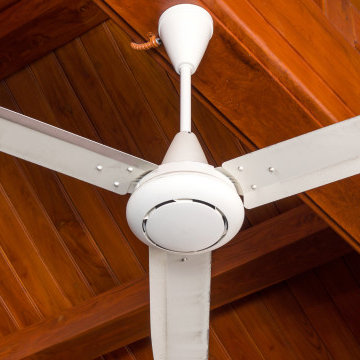
In the heart of Singapore's humid summer, the Pro-Handy team embarked on a project titled "Breezy Living," aimed at bringing stylish relief to homes across the city. Our skilled technicians provided a seamless end-to-end ceiling fan installation service, tailored to each home's unique aesthetics and functional needs.
The journey began with personalized consultations, understanding client preferences, and offering expert guidance on fan models and placement for optimal air circulation. Precision, safety, and a clean work ethic were our mantras, ensuring minimal disruption during installation.
Once our clients selected their fans, the Pro-Handy experts, equipped with the right tools and knowledge, set out to transform their living spaces. The project wasn't just about affixing fans to ceilings; it was about ensuring each spin enhanced comfort, marrying efficiency with elegance. We employed technical accuracy in assessing ceiling structure, wiring placements, and optimal balance, guaranteeing each fan's quiet operation and longevity.
As the blades whirred to life, our clients' homes were enveloped in a refreshing, cool ambiance. The "Breezy Living" project by Pro-Handy wasn't only about escaping the heat; it was about elevating lifestyle comforts through expert handyman services. Each satisfied client and each serene environment created was a testament to Pro-Handy's commitment to excellence and a job well done.
 Jennifer Gardner Design
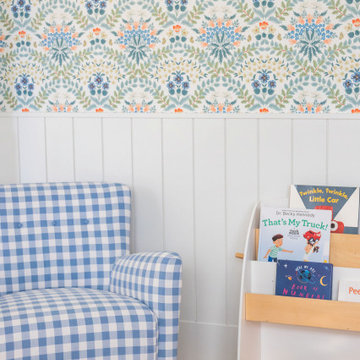
This multi-room project was designed to bring joy, color, and functionality to a lively family of five while creating inviting spaces for frequent extended-family gatherings. Our scope included a vibrant powder room, an ultra playful kids playroom, a dramatic double-height stairway gallery art wall, a refreshed kitchen and mudroom, a beautiful, highly customized dining nook.
To beat the Seattle winter blues, we leaned into bold, garden-inspired patterns, layered color, and playful details throughout. The heart of the home is the custom-designed dining nook, featuring an upholstered banquette tailored to the exact dimensions of the space and finished in durable, easy-care fabrics. A custom dining table with a built-in lazy Susan encourages shared meals and effortless entertaining—with a clever locking mechanism underneath to keep spinning in check when needed. The result is a collection of fun, vibrant spaces that feel personal, practical, and full of life and joy for this young family!
 Jennifer Gardner Design
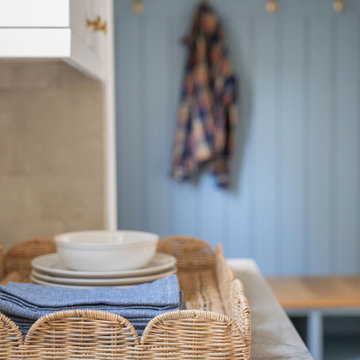
This multi-room project was designed to bring joy, color, and functionality to a lively family of five while creating inviting spaces for frequent extended-family gatherings. Our scope included a vibrant powder room, an ultra playful kids playroom, a dramatic double-height stairway gallery art wall, a refreshed kitchen and mudroom, a beautiful, highly customized dining nook.
To beat the Seattle winter blues, we leaned into bold, garden-inspired patterns, layered color, and playful details throughout. The heart of the home is the custom-designed dining nook, featuring an upholstered banquette tailored to the exact dimensions of the space and finished in durable, easy-care fabrics. A custom dining table with a built-in lazy Susan encourages shared meals and effortless entertaining—with a clever locking mechanism underneath to keep spinning in check when needed. The result is a collection of fun, vibrant spaces that feel personal, practical, and full of life and joy for this young family!
 Jennifer Gardner Design
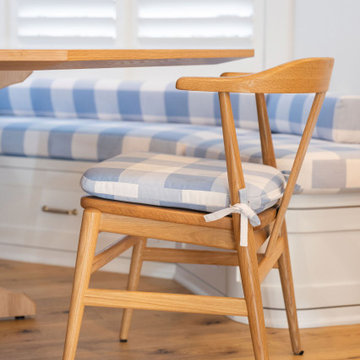
This multi-room project was designed to bring joy, color, and functionality to a lively family of five while creating inviting spaces for frequent extended-family gatherings. Our scope included a vibrant powder room, an ultra playful kids playroom, a dramatic double-height stairway gallery art wall, a refreshed kitchen and mudroom, a beautiful, highly customized dining nook.
To beat the Seattle winter blues, we leaned into bold, garden-inspired patterns, layered color, and playful details throughout. The heart of the home is the custom-designed dining nook, featuring an upholstered banquette tailored to the exact dimensions of the space and finished in durable, easy-care fabrics. A custom dining table with a built-in lazy Susan encourages shared meals and effortless entertaining—with a clever locking mechanism underneath to keep spinning in check when needed. The result is a collection of fun, vibrant spaces that feel personal, practical, and full of life and joy for this young family!
 Jennifer Gardner Design
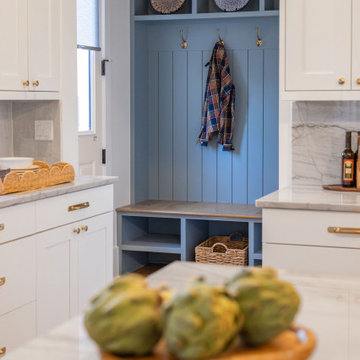
This multi-room project was designed to bring joy, color, and functionality to a lively family of five while creating inviting spaces for frequent extended-family gatherings. Our scope included a vibrant powder room, an ultra playful kids playroom, a dramatic double-height stairway gallery art wall, a refreshed kitchen and mudroom, a beautiful, highly customized dining nook.
To beat the Seattle winter blues, we leaned into bold, garden-inspired patterns, layered color, and playful details throughout. The heart of the home is the custom-designed dining nook, featuring an upholstered banquette tailored to the exact dimensions of the space and finished in durable, easy-care fabrics. A custom dining table with a built-in lazy Susan encourages shared meals and effortless entertaining—with a clever locking mechanism underneath to keep spinning in check when needed. The result is a collection of fun, vibrant spaces that feel personal, practical, and full of life and joy for this young family!
 Jennifer Gardner Design
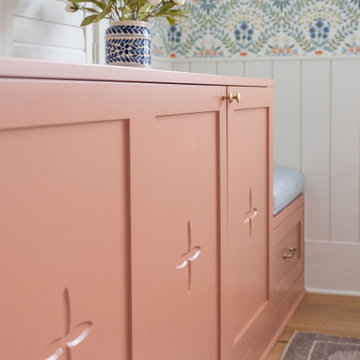
This multi-room project was designed to bring joy, color, and functionality to a lively family of five while creating inviting spaces for frequent extended-family gatherings. Our scope included a vibrant powder room, an ultra playful kids playroom, a dramatic double-height stairway gallery art wall, a refreshed kitchen and mudroom, a beautiful, highly customized dining nook.
To beat the Seattle winter blues, we leaned into bold, garden-inspired patterns, layered color, and playful details throughout. The heart of the home is the custom-designed dining nook, featuring an upholstered banquette tailored to the exact dimensions of the space and finished in durable, easy-care fabrics. A custom dining table with a built-in lazy Susan encourages shared meals and effortless entertaining—with a clever locking mechanism underneath to keep spinning in check when needed. The result is a collection of fun, vibrant spaces that feel personal, practical, and full of life and joy for this young family!

 RYAN SINGER DESIGN
GC: Joe Kramer
Large minimalist white three-story mixed siding flat roof photo in Orange County
Large minimalist white three-story mixed siding flat roof photo in Orange County
 Jennifer Gardner Design
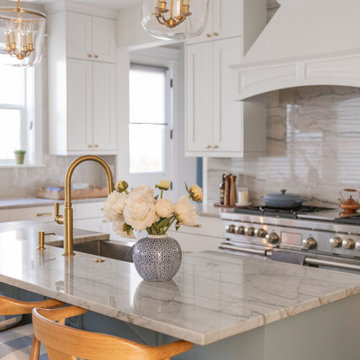
This multi-room project was designed to bring joy, color, and functionality to a lively family of five while creating inviting spaces for frequent extended-family gatherings. Our scope included a vibrant powder room, an ultra playful kids playroom, a dramatic double-height stairway gallery art wall, a refreshed kitchen and mudroom, a beautiful, highly customized dining nook.
To beat the Seattle winter blues, we leaned into bold, garden-inspired patterns, layered color, and playful details throughout. The heart of the home is the custom-designed dining nook, featuring an upholstered banquette tailored to the exact dimensions of the space and finished in durable, easy-care fabrics. A custom dining table with a built-in lazy Susan encourages shared meals and effortless entertaining—with a clever locking mechanism underneath to keep spinning in check when needed. The result is a collection of fun, vibrant spaces that feel personal, practical, and full of life and joy for this young family!
 Jennifer Gardner Design
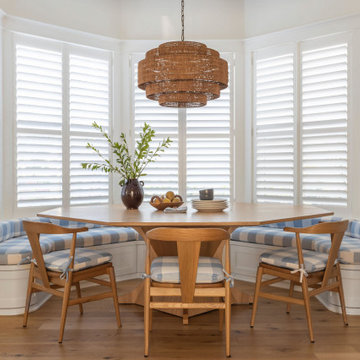
This multi-room project was designed to bring joy, color, and functionality to a lively family of five while creating inviting spaces for frequent extended-family gatherings. Our scope included a vibrant powder room, an ultra playful kids playroom, a dramatic double-height stairway gallery art wall, a refreshed kitchen and mudroom, a beautiful, highly customized dining nook.
To beat the Seattle winter blues, we leaned into bold, garden-inspired patterns, layered color, and playful details throughout. The heart of the home is the custom-designed dining nook, featuring an upholstered banquette tailored to the exact dimensions of the space and finished in durable, easy-care fabrics. A custom dining table with a built-in lazy Susan encourages shared meals and effortless entertaining—with a clever locking mechanism underneath to keep spinning in check when needed. The result is a collection of fun, vibrant spaces that feel personal, practical, and full of life and joy for this young family!
 Hudson Place Realty
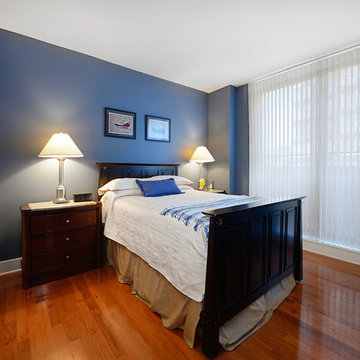
Unlike any other! This meticulously maintained
1 bedroom, 1½ bath condo has it all – 150
square foot terrace with stunning NYC
and Hudson River views, prime parking space and
Hoboken’s most sought after address. Unit 609 is
the only of its kind in the entire Maxwell community.
Chef’s kitchen features stainless steel appliances,
honey onyx backsplash, granite counters and island
with breakfast bar seating. Spacious master suite
with 3 closets, secondary access to terrace and
en suite spa bath with dual vanity, linen closet,
separate shower and soaking tub. Entry foyer,
powder room, in home laundry, pristine hardwood
floors, custom lighting and Hunter Douglas window
treatments. Oversized parking space can easily
fit a large SUV and has the added protection of
columns on each side to ensure the safety of your
favorite toy! Five star amenities include 24 hour
doorman, shuttle service to the PATH, 2 gyms, 2
pools, Jacuzzi, yoga room, spin studio, multiple
roof decks with barbeque grills, outdoor fireplace,
private screening room and much more. With
waterfront at your doorstep and just blocks from
ferry, dining, nightlife and the best that Hoboken has
to offer – Unit 609 truly stands out from the rest!
 Jennifer Gardner Design
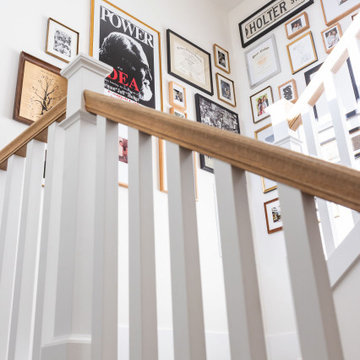
This multi-room project was designed to bring joy, color, and functionality to a lively family of five while creating inviting spaces for frequent extended-family gatherings. Our scope included a vibrant powder room, an ultra playful kids playroom, a dramatic double-height stairway gallery art wall, a refreshed kitchen and mudroom, a beautiful, highly customized dining nook.
To beat the Seattle winter blues, we leaned into bold, garden-inspired patterns, layered color, and playful details throughout. The heart of the home is the custom-designed dining nook, featuring an upholstered banquette tailored to the exact dimensions of the space and finished in durable, easy-care fabrics. A custom dining table with a built-in lazy Susan encourages shared meals and effortless entertaining—with a clever locking mechanism underneath to keep spinning in check when needed. The result is a collection of fun, vibrant spaces that feel personal, practical, and full of life and joy for this young family!
 Tile Club
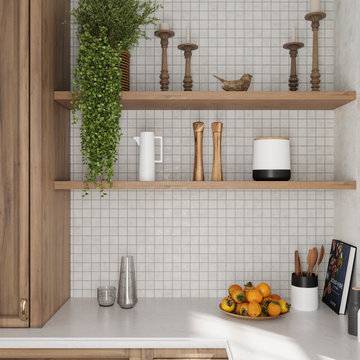
Welcome to sophistication and elegance with Gilded Age White Natural Mosaic Porcelain Tile! Elevate any room of your home or business in true French style with the timeless beauty of these dreamy white backsplash tiles. Enjoy classic, evocative charm that feels both inviting and undeniably high-end for years to come.
The subtle metallic accents throughout each 11.71" X 11.71" mesh-backed mosaic sheet featuring 2" x 2" chips put a modern spin on a historic look, making this classic look perfect for interior and exterior walls, residential and commercial floors, showers walls, spa treatments, pool surfaces, fireplaces surrounds – should you choose to be daring enough – or any other space you prefer!
Remodeling your home never felt so seamless with Gilded Age White Natural Mosaic Porcelain Tiles! Crafted from premium grade porcelain, these dreamy white tiles combine watercolor hues in perfect complement with the dramatic accents of gold foil detail whether youre a contractor looking for beautiful accents for large projects no matter where these beauties are placed; indoors or out! From the satin sheen of French country bathrooms to the rustic feel of a spa shower wall –– class is timeless when it comes to these luxurious mosaics tile! It's time to take sophisticated spaces for yourself - indulge in unrivaled luxury that is backed by unparalleled durability!
 Jennifer Gardner Design
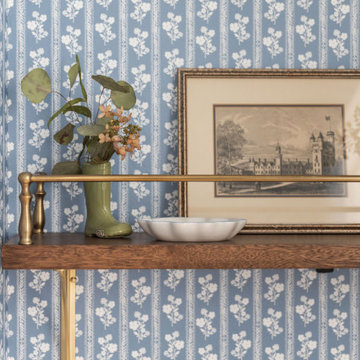
This multi-room project was designed to bring joy, color, and functionality to a lively family of five while creating inviting spaces for frequent extended-family gatherings. Our scope included a vibrant powder room, an ultra playful kids playroom, a dramatic double-height stairway gallery art wall, a refreshed kitchen and mudroom, a beautiful, highly customized dining nook.
To beat the Seattle winter blues, we leaned into bold, garden-inspired patterns, layered color, and playful details throughout. The heart of the home is the custom-designed dining nook, featuring an upholstered banquette tailored to the exact dimensions of the space and finished in durable, easy-care fabrics. A custom dining table with a built-in lazy Susan encourages shared meals and effortless entertaining—with a clever locking mechanism underneath to keep spinning in check when needed. The result is a collection of fun, vibrant spaces that feel personal, practical, and full of life and joy for this young family!

 Deja Designs
This Caribbean kitchen is at Deja View Villa, a vacation rental villa in St. John USVI. With open ocean views from both kitchen windows and the 19' hurricane sliding glass door, it was a must to bring the Caribbean colors inside through paint, tile and glass. Blue glass bubble tile is used for the back splash while blue glass pendent lights and decor jars float above the kitchen to show off the height of the vaulted cypress, open beam ceilings. Two spacious granite covered islands provide lots of food prep space and seating. We love mixing the modern mahogany shaker style stained cabinets with the antiqued blue, country style, James Patterson inspired blue painted island. That's right, this custom island is a spin off of author James Patterson's kitchen island. There are three drawers on each side of this blue beauty. The middle drawer is only one window wide. The outer, two level island is literally two levels top and bottom. The seating side of this island is two steps lower than the kitchen side. (Please see other pictures of this project) This allows the island to be bar height on one side and table top height on the other. The 36" Signature Hardware apron front sink and bridge style faucet pull together the farmhouse Caribbean Style.
www.dejaviewvilla.com
www.signaturehardware.com
Steve Simonsen Photography
 Jennifer Gardner Design
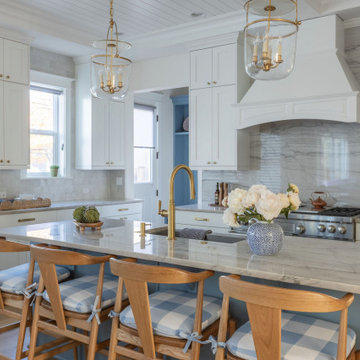
This multi-room project was designed to bring joy, color, and functionality to a lively family of five while creating inviting spaces for frequent extended-family gatherings. Our scope included a vibrant powder room, an ultra playful kids playroom, a dramatic double-height stairway gallery art wall, a refreshed kitchen and mudroom, a beautiful, highly customized dining nook.
To beat the Seattle winter blues, we leaned into bold, garden-inspired patterns, layered color, and playful details throughout. The heart of the home is the custom-designed dining nook, featuring an upholstered banquette tailored to the exact dimensions of the space and finished in durable, easy-care fabrics. A custom dining table with a built-in lazy Susan encourages shared meals and effortless entertaining—with a clever locking mechanism underneath to keep spinning in check when needed. The result is a collection of fun, vibrant spaces that feel personal, practical, and full of life and joy for this young family!
 Jennifer Gardner Design
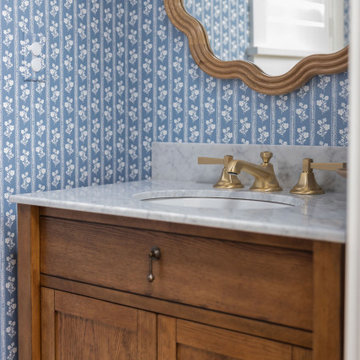
This multi-room project was designed to bring joy, color, and functionality to a lively family of five while creating inviting spaces for frequent extended-family gatherings. Our scope included a vibrant powder room, an ultra playful kids playroom, a dramatic double-height stairway gallery art wall, a refreshed kitchen and mudroom, a beautiful, highly customized dining nook.
To beat the Seattle winter blues, we leaned into bold, garden-inspired patterns, layered color, and playful details throughout. The heart of the home is the custom-designed dining nook, featuring an upholstered banquette tailored to the exact dimensions of the space and finished in durable, easy-care fabrics. A custom dining table with a built-in lazy Susan encourages shared meals and effortless entertaining—with a clever locking mechanism underneath to keep spinning in check when needed. The result is a collection of fun, vibrant spaces that feel personal, practical, and full of life and joy for this young family!
 Jennifer Gardner Design
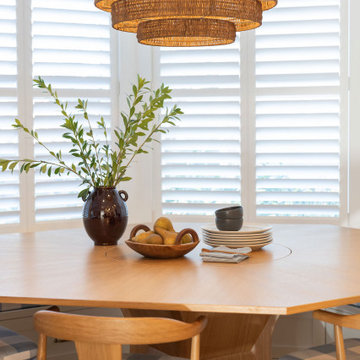
This multi-room project was designed to bring joy, color, and functionality to a lively family of five while creating inviting spaces for frequent extended-family gatherings. Our scope included a vibrant powder room, an ultra playful kids playroom, a dramatic double-height stairway gallery art wall, a refreshed kitchen and mudroom, a beautiful, highly customized dining nook.
To beat the Seattle winter blues, we leaned into bold, garden-inspired patterns, layered color, and playful details throughout. The heart of the home is the custom-designed dining nook, featuring an upholstered banquette tailored to the exact dimensions of the space and finished in durable, easy-care fabrics. A custom dining table with a built-in lazy Susan encourages shared meals and effortless entertaining—with a clever locking mechanism underneath to keep spinning in check when needed. The result is a collection of fun, vibrant spaces that feel personal, practical, and full of life and joy for this young family!
116