
Search results for "Spintel" in Home Design Ideas
 Imago Dei
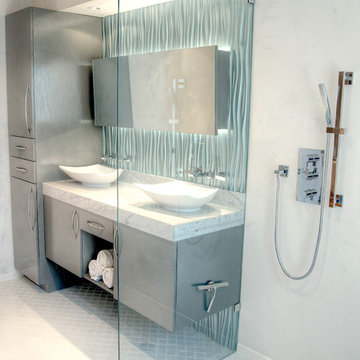
Waterproof Veneer Plaster System / Modular Arts Dune Accent Wall with Metallic Paint Treatment Photo Credits: © Imago Dei 2014
Example of a small transitional master blue tile and ceramic tile ceramic tile bathroom design in Houston with a vessel sink, flat-panel cabinets, gray cabinets, marble countertops, a two-piece toilet and gray walls
Example of a small transitional master blue tile and ceramic tile ceramic tile bathroom design in Houston with a vessel sink, flat-panel cabinets, gray cabinets, marble countertops, a two-piece toilet and gray walls
 Westwind Woodworkers Inc.
Sid Levin Revolution Design Build

Example of a mid-sized arts and crafts 3/4 gray tile and ceramic tile ceramic tile bathroom design in Minneapolis with an undermount sink, flat-panel cabinets, white cabinets, granite countertops and white walls
Example of a mid-sized arts and crafts 3/4 gray tile and ceramic tile ceramic tile bathroom design in Minneapolis with an undermount sink, flat-panel cabinets, white cabinets, granite countertops and white walls
 Sarasota FL Real Estate Photographer Rick Ambrose
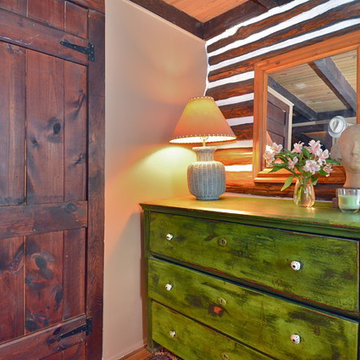
Log cabins have no interior wall structure - they are merely boards of pine paneling. A previous owner had added sheetrock - likely to lighten up the place - but the originally paneling remains underneath.
Find the right local pro for your project
 Interior Intuitions, Inc.

There are two kitchens in this photograph. The 'distant kitchen' is a caterers kitchen, which is the compliment to the main kitchen.
Photography by Ron Ruscio
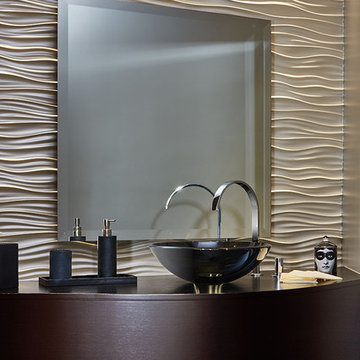
 Matter Planning + Design LLC
Trendy powder room photo in San Diego with dark wood cabinets and a vessel sink


 Robin Gannon Interiors
Powder room - traditional powder room idea in Boston with furniture-like cabinets, beige walls and green cabinets

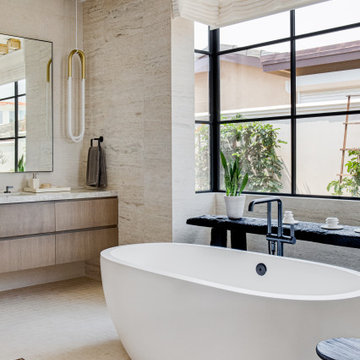
 BLDG Workshop Inc.
© Kristine Buban - http://www.photobykoe.com/

Small trendy 3/4 white tile and ceramic tile limestone floor bathroom photo in Toronto with flat-panel cabinets, medium tone wood cabinets, a two-piece toilet, white walls, solid surface countertops and a console sink
Small trendy 3/4 white tile and ceramic tile limestone floor bathroom photo in Toronto with flat-panel cabinets, medium tone wood cabinets, a two-piece toilet, white walls, solid surface countertops and a console sink

 Jenny Martin Design
Joshua Lawrence

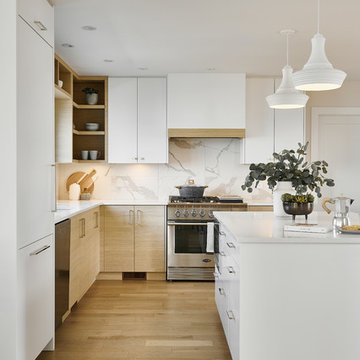
Eat-in kitchen - mid-sized scandinavian l-shaped light wood floor and brown floor eat-in kitchen idea in Vancouver with an undermount sink, flat-panel cabinets, white cabinets, quartzite countertops, white backsplash, ceramic backsplash, stainless steel appliances, an island and white countertops
Eat-in kitchen - mid-sized scandinavian l-shaped light wood floor and brown floor eat-in kitchen idea in Vancouver with an undermount sink, flat-panel cabinets, white cabinets, quartzite countertops, white backsplash, ceramic backsplash, stainless steel appliances, an island and white countertops
 Pic-Bois Design
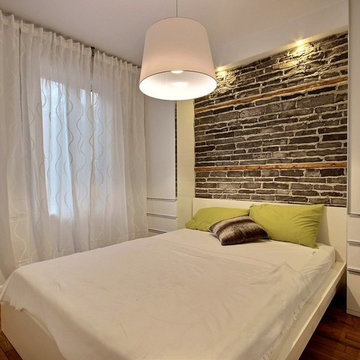
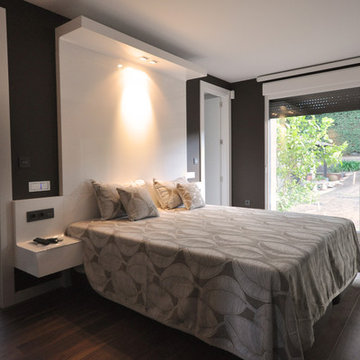
Small minimalist master medium tone wood floor bedroom photo in Montreal with white walls and no fireplace
 Sally Gardner Interiors
Miao Long
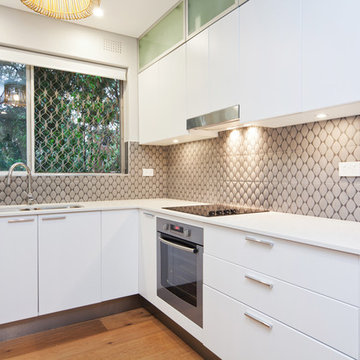
Inspiration for a small modern l-shaped light wood floor eat-in kitchen remodel in Sydney with a double-bowl sink, flat-panel cabinets, white cabinets, solid surface countertops, gray backsplash, ceramic backsplash, stainless steel appliances and no island
Inspiration for a small modern l-shaped light wood floor eat-in kitchen remodel in Sydney with a double-bowl sink, flat-panel cabinets, white cabinets, solid surface countertops, gray backsplash, ceramic backsplash, stainless steel appliances and no island
 European Kitchen Art
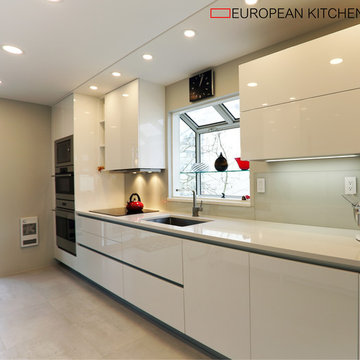
Dimmable built-in under cabinet LED light with sensor switch. White super gloss lacquered finish by Italian kitchen manufacturer ARRITAL Cucine. Groove system. Pure white Cambria Quartz countertop. Undermount Stainless steel finish sink by BLANCO Wall colour painted tempered glass back splash. LED panel 4", 6" lights. White satin finish stretched ceiling. Porcelain tile floors.
 Kitchen Land
Designed by Patricia Noddle
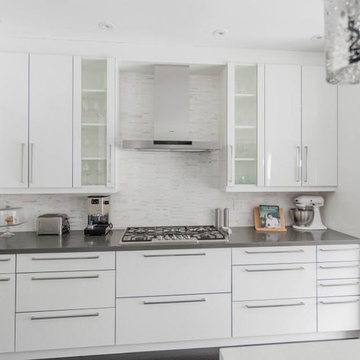
Example of a large minimalist u-shaped dark wood floor eat-in kitchen design in Toronto with an undermount sink, glass-front cabinets, white cabinets, quartzite countertops, white backsplash, stone tile backsplash and stainless steel appliances
Example of a large minimalist u-shaped dark wood floor eat-in kitchen design in Toronto with an undermount sink, glass-front cabinets, white cabinets, quartzite countertops, white backsplash, stone tile backsplash and stainless steel appliances
 ATD Contracting Services Inc.
Arnal Photography
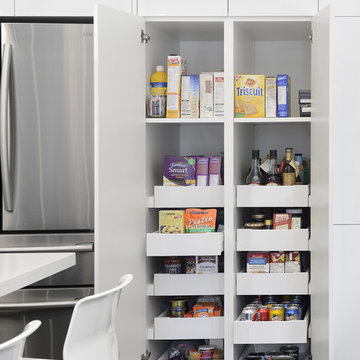
Example of a minimalist medium tone wood floor kitchen design in Toronto with a double-bowl sink, flat-panel cabinets, white cabinets, quartz countertops, blue backsplash, glass sheet backsplash, stainless steel appliances and an island
Example of a minimalist medium tone wood floor kitchen design in Toronto with a double-bowl sink, flat-panel cabinets, white cabinets, quartz countertops, blue backsplash, glass sheet backsplash, stainless steel appliances and an island
 Home Design and Construction
Adrian Tudor

Living room - small traditional formal and open concept light wood floor living room idea in Other with white walls, a standard fireplace, a wood fireplace surround and a wall-mounted tv
Living room - small traditional formal and open concept light wood floor living room idea in Other with white walls, a standard fireplace, a wood fireplace surround and a wall-mounted tv

 Designer Staircases Pty Ltd
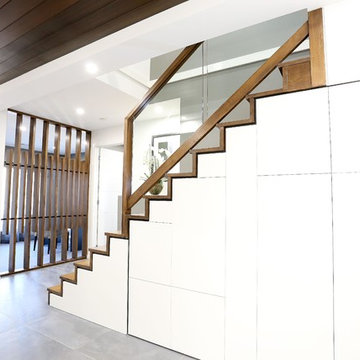
An interesting Tasmanian Oak staircase with a Cut Stringer design. Solid timber treads & Risers lead you to the first floor with a glass balustrade bordering off the stair void.
The underside of the staircase has a very useful storage area. The timber feature screen divides the staircase area & the study.
 Tauvette Construction
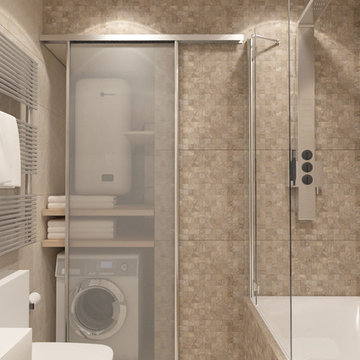
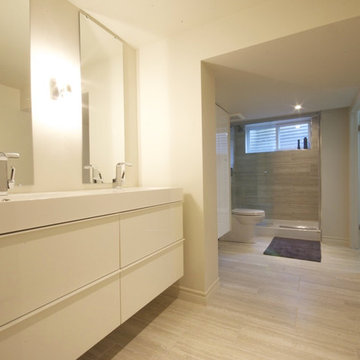
Alcove shower - large modern master alcove shower idea in Ottawa with an integrated sink, flat-panel cabinets, white cabinets, a one-piece toilet and beige walls
3