
Search results for "Spirits" in Home Design Ideas
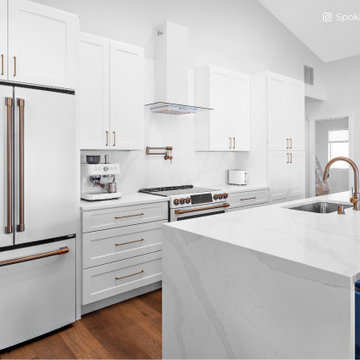
 Lions Floor
Toffeenut Umber is a SPC (stone polymer composite) floor from the Lions Floor Lone Star Spirit Collection.
It features a high-performance 20 mil wear layer, offering excellent scratch resistance, while its rigid SPC core ensures enhanced dimensional stability and long-lasting performance.
Like all flooring in our SPC lineup, Toffeenut Umber includes the following key features:
- Pet Friendly
- Indent-resistant
- Waterproof
- Formaldehyde free
- Phthalate free
It's all in the details:
Attached Pad: Yes
Species of Wood: Oak
Surface Type: (EIR) Embossed in Register
Edge: Painted Bevel
Application: Residential, Commercial
Width: 7"
Length: 6'
Thickness: 6 mm
Attached Pad: Antibacterial and Acoustic Padding
Finish Coating: UV Acrylic
Installation Method: Floating/Uniclic
| Installation by Spokane Cabinets Plus
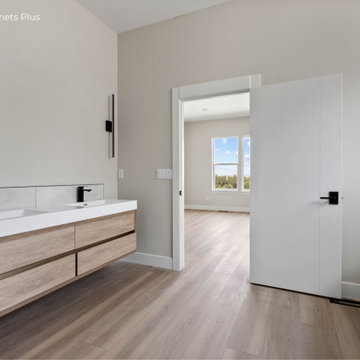 Lions Floor
Artisan Touch is a SPC (stone polymer composite) floor from the Lions Floor Lone Star Spirit XL Collection.
It features a high-performance 20 mil wear layer, offering excellent scratch resistance, while its rigid SPC core ensures enhanced dimensional stability and long-lasting performance.
Like all flooring in our SPC lineup, Artisan Touch includes the following key features:
- Pet Friendly
- Indent-resistant
- Waterproof
- Formaldehyde free
- Phthalate free
It's all in the details:
Material Type: SPC
Attached Pad: Yes
Species of Wood: Hickory
Surface Type: (EIR) Embossed in Register
Edge: Painted Bevel
Application: Residential, Commercial
Width: 9"
Length: 6'
Thickness: 6.5mm
Attached Pad: Antibacterial and Acoustic Padding
Finish Coating: UV Acrylic
Installation Method: Floating/Uniclic
| Installation by Spokane Cabinets Plus

Find the right local pro for your project
 Spirit Builders
You may have seen this home on HGTV in the series My Big Amazing Renovation. We started with a 1980s saltbox and transformed it into a Mountain Contemporary masterpiece. Don’t let the 5000+ square feet fool you. This home is equipped with a fully integrated solar thermal heat system. We took it down to the studs and added energy efficiency and high quality craftsmanship

 KD Landscape
An overview of the back yard shows one method of effectively dividing a patio into different rooms without chopping up the space. The small carriage walk on the left, while seldom used, binds the spaces and completes the design thought.
Landscape design by John Algozzini.
Photo Courtesy of Mike Crews Photography.
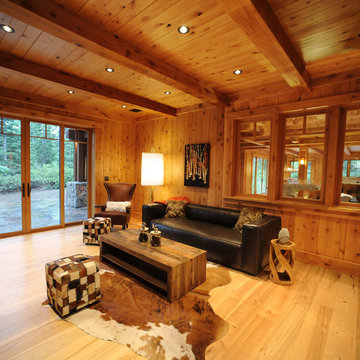
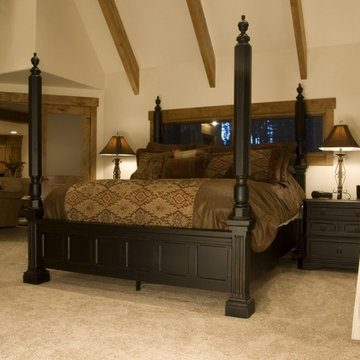
 Spirit Tahoe Interior Design & Gallery
Dan Mullins
Inspiration for a rustic living room remodel in Sacramento
Inspiration for a rustic living room remodel in Sacramento

 Paul Gray Homes
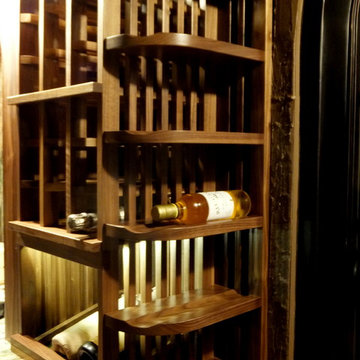
This basement pub really makes a stunning statement with the dark stone bar, quartz countertops and plenty of shelving to showcase your favorite spirits and wines.

 Rikki Snyder
Photo: Rikki Snyder © 2014 Houzz
Photo of a shabby-chic style shade landscaping in New York.
Photo of a shabby-chic style shade landscaping in New York.

 Piperbear Designs
Large cottage l-shaped marble floor and gray floor kitchen photo in Wilmington with a farmhouse sink, shaker cabinets, blue cabinets, white backsplash, subway tile backsplash, an island, quartz countertops, black appliances and black countertops

 kelly mcguill home
Example of a country single-wall black floor wine cellar design in Boston with no sink, open cabinets and white cabinets
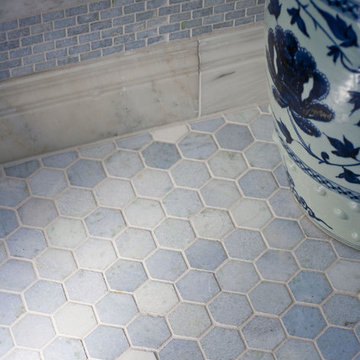
 Heather Garrett Design
A growing family, a rambling Georgian estate. The question: how to imbue tradition with a fresh spirit? The charge was to maintain the idea of old school charm without the interior feeling just… old. An illustration could be found in picture molding (which we added, then painted to disappear into the walls) or a modern plaster sculpture teetering upon an old barrister bookcase. Charm, with a wink.
Photography by John Bessler
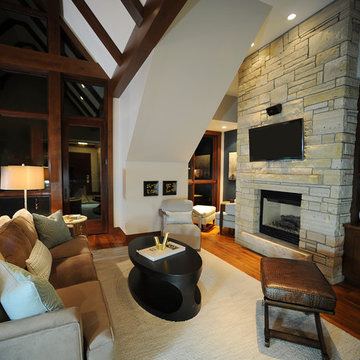 Spirit Tahoe Interior Design & Gallery
Dan Mullins
Inspiration for a contemporary home design remodel in Sacramento
Inspiration for a contemporary home design remodel in Sacramento
 Spirit Tahoe Interior Design & Gallery
Dan Mullins
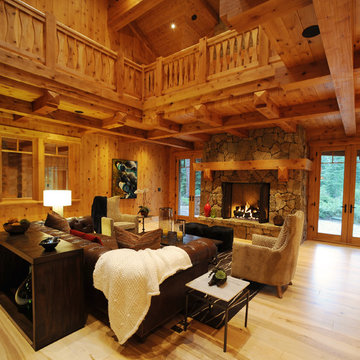
Inspiration for a rustic living room remodel in Sacramento
Inspiration for a rustic living room remodel in Sacramento
 Southern Studio Interior Design
Dustin Peck Photography

Beach style master medium tone wood floor bedroom photo in Raleigh with beige walls and no fireplace
Beach style master medium tone wood floor bedroom photo in Raleigh with beige walls and no fireplace

 Spirit Builders
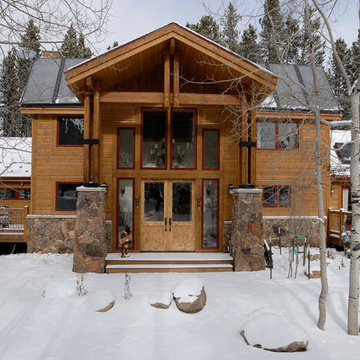
You may have seen this home on HGTV in the series My Big Amazing Renovation. We started with a 1980s saltbox and transformed it into a Mountain Contemporary masterpiece. Don’t let the 5000+ square feet fool you. This home is equipped with a fully integrated solar thermal heat system. We took it down to the studs and added energy efficiency and high quality craftsmanship
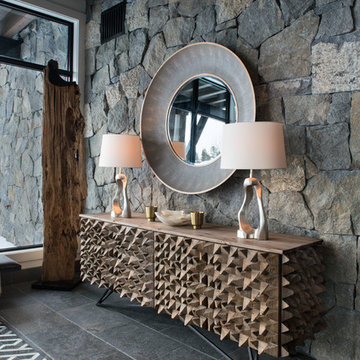

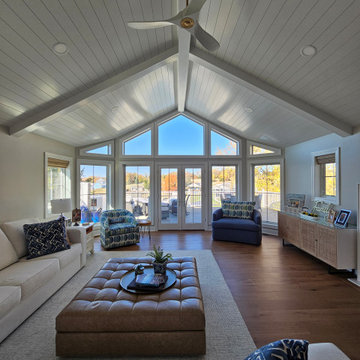

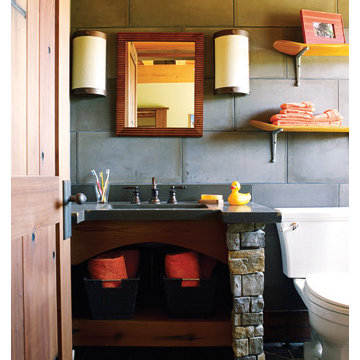 Spirit Tahoe Interior Design & Gallery
Places of escape, bathrooms are the ultimate place to create a playful space to relax. Our Design Staff works with you to combine your ideas with cutting edge products so that you and your family have an enjoyable and functional escape.

 Hsu McCullough
Deck at dusk. Photo by Clark Dugger
Deck - mid-sized contemporary backyard deck idea in Los Angeles with no cover
Deck - mid-sized contemporary backyard deck idea in Los Angeles with no cover
27