
Search results for "Splendor" in Home Design Ideas
 User
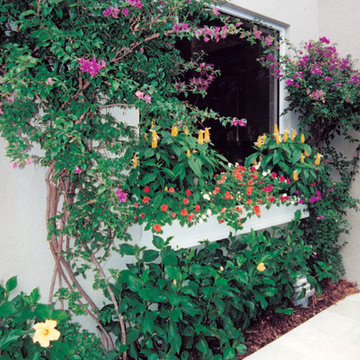
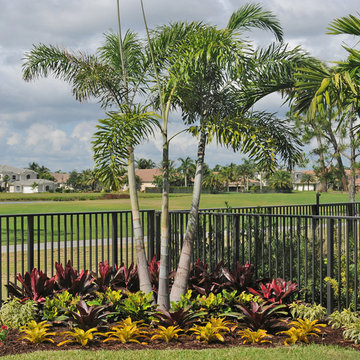
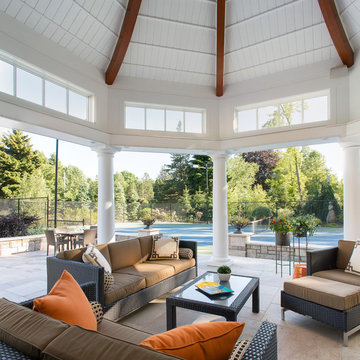
UserThis home is located in a small neighborhood on the grounds of Boca Raton Hotel. Pamela Crawford worked closely with the owner, an interior designer, to showcase his personal style. Discover thousands of ideas for Palm Beach County landscapes on Pamela's web site, pamela-crawford.com. Pamela designs landscapes, container gardens, and outdoor living areas throughout Palm Beach County, FL, including Boca Raton, Delray Beach, the town of Palm Beach, Palm Beach Gardens, Jupiter, and Wellington. She provides beautiful, custom designs that include professional installation of beautiful plant material, planters, and outdoor furniture and accessories.


Find the right local pro for your project





 McPhee Associates of Cape Cod
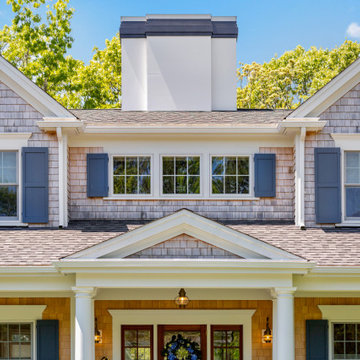
A classic Nantucket dormer.
Example of a classic two-story house exterior design in Boston
Example of a classic two-story house exterior design in Boston


 Wood-Mode Fine Custom Cabinetry
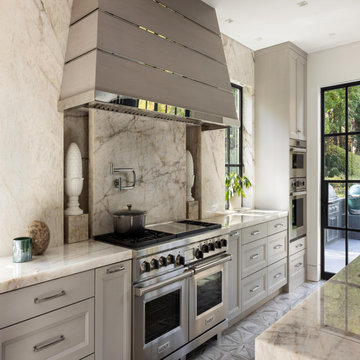
From their experience, these homeowners know that all entertaining never seems to leave the kitchen, so they created their large space to work, dine, and fully entertain. To make this happen, the designer created a smaller working space. Cabinetry was designed using the Whitney II Recessed door style in a combination of Matte Winter Sky on Walnut and Vintage Silver Mist, and a custom range hood found inspiration from the warmth of the walnut coupled with polished stainless accents. Custom contemporary refrigerator panels and armoire molding were outfitted to hide the oversized commercial grade appliances, and give the appearance of furniture, while double mirroring islands provide ample seating for entertaining and working.
Designed by Melissa Seibold
Canterbury Design
 Michael Nash Design, Build & Homes
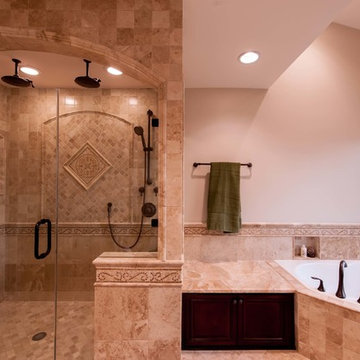
The lake views from this townhome’s master bathroom are panoramic and breathtaking. Unfortunately, the original layout of the bathroom itself left much to be desired. An old whirlpool tub took up too much floor space, the shower stall was too small and the room itself was cramped and dysfunctional.
The homeowners’ goals called for improving the room’s traffic flow, creating a larger and more functional shower stall with dual use, taking full advantage of the lake view and bringing a Romanesque theme to the space.
The first step in the renovation was to replace the old whirlpool with a small corner tub that took up half the space. The rest of that side of the room is devoted to the beautiful Roman-style shower stall with double rain shower, double body sprays and built in niches, arch headers and a heavy glass enclosure. The stalls creative use of mosaic tiles and medallion has made this shower stall the jewel of this project.
The vanity uses dark cherry cabinetry which complements the cream rustic tumbled marble and oil rubbed bronze fixtures. A beautiful, curved slab of exotic marble was cut for the countertop and two hand-crafted vessel sinks made from tumbled stone are on top of it.
The homeowners have never been happier to use their master bathroom .They get to have their own Roman-style bath experience by taking a few steps from their bedroom. Looking out of this gorgeous bathroom overlooking the lake just cannot be expressed with words.
 Authenticity, LLC
Alan Jackson - Jackson Studios
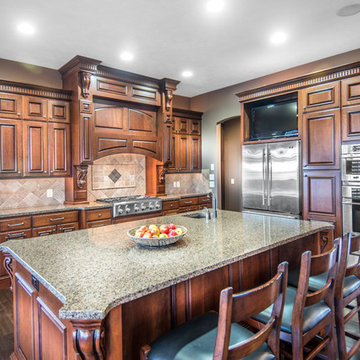
Example of a mid-sized transitional l-shaped dark wood floor eat-in kitchen design in Omaha with an undermount sink, dark wood cabinets, granite countertops, beige backsplash, ceramic backsplash, stainless steel appliances, an island and raised-panel cabinets
Example of a mid-sized transitional l-shaped dark wood floor eat-in kitchen design in Omaha with an undermount sink, dark wood cabinets, granite countertops, beige backsplash, ceramic backsplash, stainless steel appliances, an island and raised-panel cabinets




40