
Search results for "Split level deck" in Home Design Ideas



Find the right local pro for your project



 Matthew Tuckfield
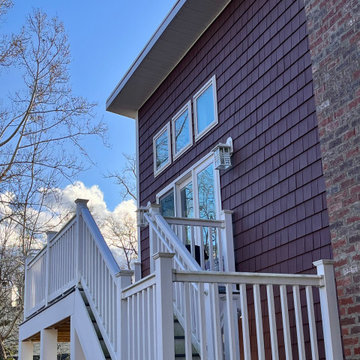
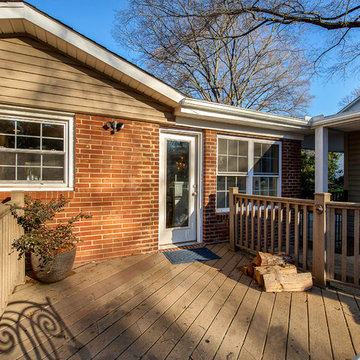
This rear view of the Angled Addition in Annapolis showcases a bold shed roofline designed to maximize interior volume and natural light via clerestory windows. The project features a sophisticated mix of natural wood-look siding and crisp white accents, seamlessly integrating a new elevated deck and staircase that navigates the home's sloped lot. By modernizing this split-level silhouette, Tuckfield Architecture & Design created a functional, multi-level outdoor living space that complements the home's contemporary interior overhaul.



 WIEDENMAN ARCHITECTURE
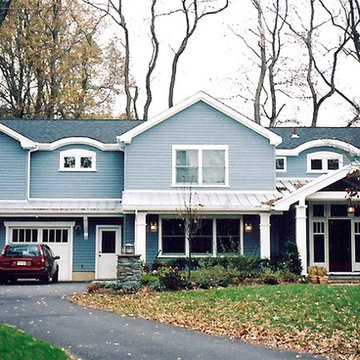
New addition and covered porch
Inspiration for a transitional exterior home remodel in Philadelphia
Inspiration for a transitional exterior home remodel in Philadelphia

 Prutting & Company Custom Builders
ESTO Photography
Large modern brown three-story wood flat roof idea in New York
Large modern brown three-story wood flat roof idea in New York

 Nurzia Construction Corporation
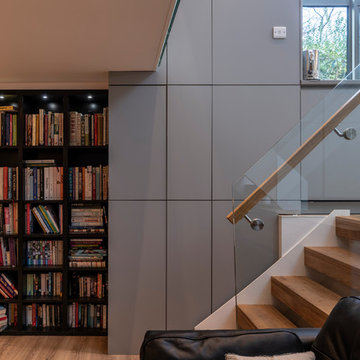
Stairs in a split level home, White Plains, NY
Transitional wooden staircase photo in New York with painted risers
Transitional wooden staircase photo in New York with painted risers



 KB Lueck Building Consultants, LLC.
Brian Wolf Photography
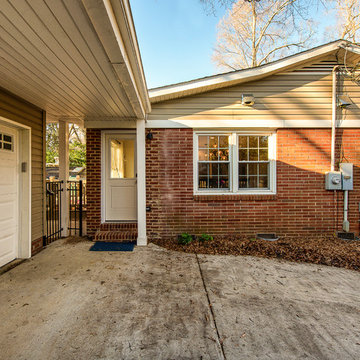
Mid-sized modern yellow split-level vinyl gable roof idea in Baltimore
Mid-sized modern yellow split-level vinyl gable roof idea in Baltimore
 Mark R. Fitzsimmons, Architect
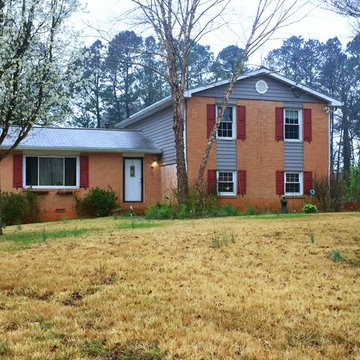
Existing split level house altered floor plan and total exterior transformation
Large elegant home design photo in New York
Large elegant home design photo in New York




18