
Search results for "Split level deck" in Home Design Ideas


 arketype architects inc
Communicating with a past era, this multilevel house sits just below a knoll top and spreads like a modern prairie style. With long roof overhangs and projecting spaces reaching out to the native landscape, the building embraces and focuses on its views. V-shaped, the two wings, living and sleeping, are connected by a sandblasted grey block masonry entry turret that modulates the split levels of each wing. The center court is occupied by a trapezoidal infinity pool and deck that connects all of the homes levels in a way that has a closeness, yet private juxtaposition. The materials combine in an honest way using metal, glass, masonry and plaster that allow the power of the building forms to speak.
Photography by Christopher Gilliland
 Still at Home Inc.
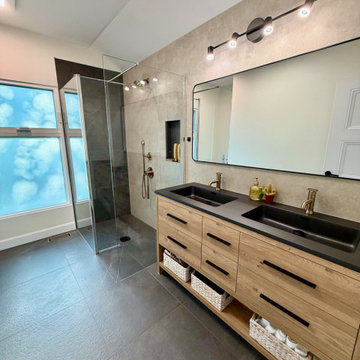
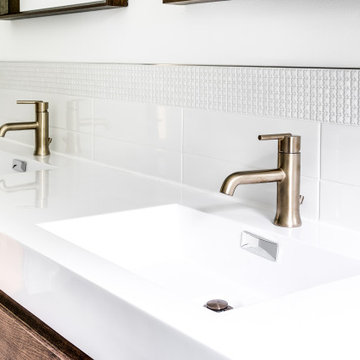
A curbless walk-in shower with a glass panel beside a wood double vanity. The floor runs level into the shower, with no step to manage. Each level of the house has its own bathroom with a curbless (zero-threshold) shower. Part of Split Level, Reimagined, an accessible aging-in-place renovation of a split-level home in Ottawa by Still at Home Inc., winner of two 2026 Housing Design Awards from the Greater Ottawa Home Builders' Association (GOHBA): Alternative or Adaptive Spaces, and Renovation ($400,001 to $600,000).
Find the right local pro for your project


 CH Architects
Split level modern family room
Family room - mid-sized contemporary open concept concrete floor and gray floor family room idea in Raleigh with gray walls, no fireplace and a tv stand
Family room - mid-sized contemporary open concept concrete floor and gray floor family room idea in Raleigh with gray walls, no fireplace and a tv stand
 Sasquatch Architecture
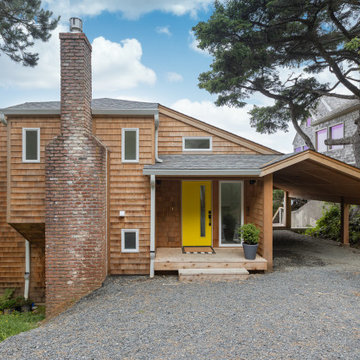
New entry addition and carport
Mid-sized minimalist split-level wood and shingle house exterior photo in Portland with a hip roof and a shingle roof
Mid-sized minimalist split-level wood and shingle house exterior photo in Portland with a hip roof and a shingle roof

 User
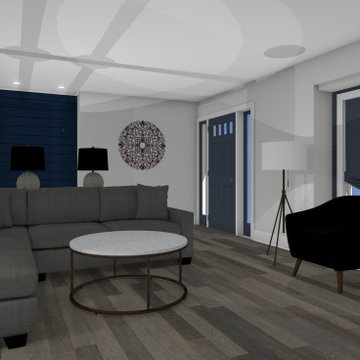
Family area 2 located in the open basement of the Split Level home
Mid-sized trendy open concept bamboo floor family room photo in Boston with gray walls and a tv stand
Mid-sized trendy open concept bamboo floor family room photo in Boston with gray walls and a tv stand



 WIEDENMAN ARCHITECTURE
new 2 story foyer
Example of a small transitional entryway design in Philadelphia
Example of a small transitional entryway design in Philadelphia


 KB Lueck Building Consultants, LLC.
Brian Wolf Photography
J.Mast - interior staging
Mid-sized minimalist wooden u-shaped staircase photo in Baltimore with painted risers
Mid-sized minimalist wooden u-shaped staircase photo in Baltimore with painted risers










 12/12 Architects & Planners
This 1960s split-level home desperately needed a change - not bigger space, just better. We removed the walls between the kitchen, living, and dining rooms to create a large open concept space that still allows a clear definition of space, while offering sight lines between spaces and functions. Homeowners preferred an open U-shape kitchen rather than an island to keep kids out of the cooking area during meal-prep, while offering easy access to the refrigerator and pantry. Green glass tile, granite countertops, shaker cabinets, and rustic reclaimed wood accents highlight the unique character of the home and family. The mix of farmhouse, contemporary and industrial styles make this house their ideal home.
Outside, new lap siding with white trim, and an accent of shake shingles under the gable. The new red door provides a much needed pop of color. Landscaping was updated with a new brick paver and stone front stoop, walk, and landscaping wall.
 RIC design build
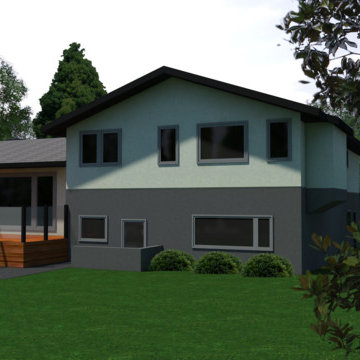
This midcentury split level needed an entire gut renovation to bring it into the current century. Keeping the design simple and modern, we updated every inch of this house, inside and out, holding true to era appropriate touches.

26