
Search results for "Split level deck" in Home Design Ideas

 Home Staging, Design & Real Estate – Trellis Group
Inspiration for a transitional dining room remodel in Seattle

 Metro Green, LLC
Example of a mid-sized eclectic green split-level brick gable roof design in DC Metro

 ROAM Architecture
Needing more space for their growing family, these young homeowners approached us to help them create an updated, larger home from their existing 1953 split-level.
On the first floor, walls were removed to create an open concept kitchen and living room. A new dining room addition was constructed in the back, as well as a new tandem 2-car garage.
Find the right local pro for your project

 Court Street Architects
Inspiration for a mid-sized white split-level exterior home remodel in Boston

 Rosseland Remodeling
Kitchen remodeling in an older split level home in Bartlett IL.
Eat-in kitchen - mid-sized traditional l-shaped medium tone wood floor and brown floor eat-in kitchen idea in Chicago with a single-bowl sink, recessed-panel cabinets, medium tone wood cabinets, quartz countertops, green backsplash, glass tile backsplash, stainless steel appliances and an island
Eat-in kitchen - mid-sized traditional l-shaped medium tone wood floor and brown floor eat-in kitchen idea in Chicago with a single-bowl sink, recessed-panel cabinets, medium tone wood cabinets, quartz countertops, green backsplash, glass tile backsplash, stainless steel appliances and an island

Example of a mid-sized minimalist white split-level mixed siding house exterior design in Seattle with a mixed material roof





 Pathway Design & Construction
Usage of low maintenance materials, refinishing and reusing cabinets, and reallocating space instead of changing the home’s footprint kept this project green.
Clients were also able to live on site during the renovation due to the low-VOC and water-based finishes, and our constant indoor air-quality monitoring.
The entry and main floor, kitchen, and both baths now feel fresh, airy, and spacious, allowing for immediate relaxation in taking in natural light, water views and sunsets from this West Seattle split-level home.

 Stump's Decks and Porches
Extended step width creates an inviting feel. This view of the deck illustrates the "two room" feel that a two tier deck creates.
Example of a mid-sized trendy backyard deck design in Philadelphia with no cover
Example of a mid-sized trendy backyard deck design in Philadelphia with no cover

 Your Home With Deb
Turquoise animal print dining chairs surround a round glass top X base table.
Example of a mid-sized minimalist dark wood floor kitchen/dining room combo design in DC Metro with gray walls
Example of a mid-sized minimalist dark wood floor kitchen/dining room combo design in DC Metro with gray walls

 Home Staging by SPC
Joanne Bechhoff, UDCP
Vacant staging split level ranch.
Example of a mid-sized transitional u-shaped medium tone wood floor kitchen/dining room combo design in New York with raised-panel cabinets, white cabinets, granite countertops, gray backsplash, glass tile backsplash, stainless steel appliances, a peninsula and an undermount sink
Example of a mid-sized transitional u-shaped medium tone wood floor kitchen/dining room combo design in New York with raised-panel cabinets, white cabinets, granite countertops, gray backsplash, glass tile backsplash, stainless steel appliances, a peninsula and an undermount sink
 Rosseland Remodeling
Kitchen remodeling in an older split level home in Bartlett IL.
Mid-sized elegant l-shaped medium tone wood floor and brown floor eat-in kitchen photo in Chicago with a single-bowl sink, recessed-panel cabinets, medium tone wood cabinets, quartz countertops, green backsplash, ceramic backsplash, stainless steel appliances and an island
Mid-sized elegant l-shaped medium tone wood floor and brown floor eat-in kitchen photo in Chicago with a single-bowl sink, recessed-panel cabinets, medium tone wood cabinets, quartz countertops, green backsplash, ceramic backsplash, stainless steel appliances and an island

 Two Fold Interiors
Inspiration for a large rustic brown split-level wood gable roof remodel in Toronto with a metal roof

Sponsored
Columbus, OH

Snider & Metcalf Interior Design, LTD
Leading Interior Designers in Columbus, Ohio & Ponte Vedra, Florida

 Robin Blackbourn
NewVue Design warmed up this vacant split level home with cozy furniture and a throw rug for the hardwood floors. We accessorized the kitchen, two bathrooms and the master bedroom. The home sold within the first month on the market.
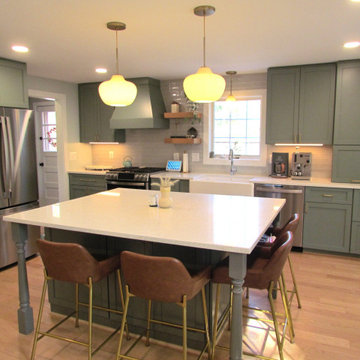
 Carolyn Ubben Architect PLLC
Gorgeous sage green kitchen with grey square island.
Inspiration for a farmhouse l-shaped kitchen remodel in DC Metro with a farmhouse sink, shaker cabinets, green cabinets, quartz countertops, gray backsplash, porcelain backsplash, stainless steel appliances, an island and white countertops
Inspiration for a farmhouse l-shaped kitchen remodel in DC Metro with a farmhouse sink, shaker cabinets, green cabinets, quartz countertops, gray backsplash, porcelain backsplash, stainless steel appliances, an island and white countertops
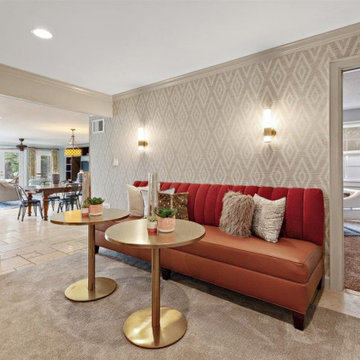
 Gail Barley Interiors, LLC
This lakefront, split level home in Mount Dora features a secondary kitchen and bar area in the game room for plenty of entertaining. Gail Barley Interiors created an updated kitchen plan, a custom bar and two custom designed banquettes to fully optimize the space.

 Siding & Windows Group Ltd
This Park Ridge, IL Colonial Style Home was remodeled by Siding & Windows Group with James Hardieplank Select Cedarmill Siding and HardieTrim Smooth Boards in ColorPlus Technology Color Arctic White.


 Rosseland Remodeling
Kitchen remodeling in an older split level home in Bartlett IL.
Mid-sized elegant l-shaped medium tone wood floor and brown floor eat-in kitchen photo in Chicago with a single-bowl sink, recessed-panel cabinets, medium tone wood cabinets, quartz countertops, green backsplash, ceramic backsplash, stainless steel appliances and an island
Mid-sized elegant l-shaped medium tone wood floor and brown floor eat-in kitchen photo in Chicago with a single-bowl sink, recessed-panel cabinets, medium tone wood cabinets, quartz countertops, green backsplash, ceramic backsplash, stainless steel appliances and an island


 America's Home Place
The Union A | Custom Built by America's Home Place
Mid-sized country red split-level wood gable roof photo in Charleston with a shingle roof
Mid-sized country red split-level wood gable roof photo in Charleston with a shingle roof
69