
Search results for "Split level deck" in Home Design Ideas


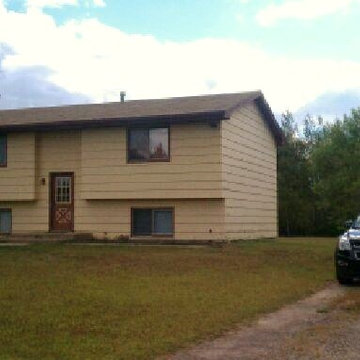
 Attics to Basements Building & Renovations, Inc.
Split level remodeling - new front entry and garage to transform this worn out house into a thing of beauty
Photo by David Vinje
Arts and crafts home design photo in Minneapolis
Arts and crafts home design photo in Minneapolis

 Gary Rosard Architect
The various levels flow together in a an open way. The lower level floor slab was insulated assuring a warm and comfortable living space.
-Photography by Peter Kubilus
Find the right local pro for your project
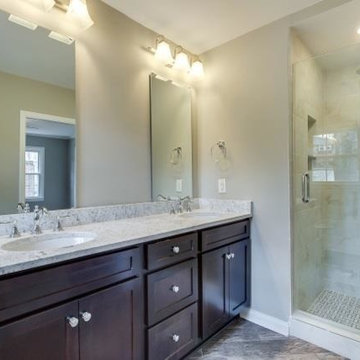

 KB Lueck Building Consultants, LLC.
Brian Wolf Photography
Mid-sized minimalist yellow split-level vinyl gable roof photo in Baltimore
Mid-sized minimalist yellow split-level vinyl gable roof photo in Baltimore


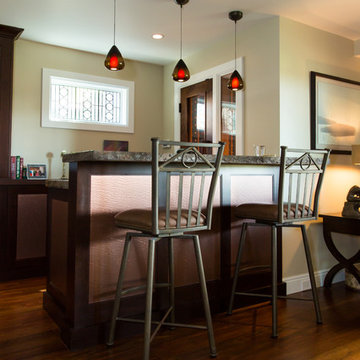



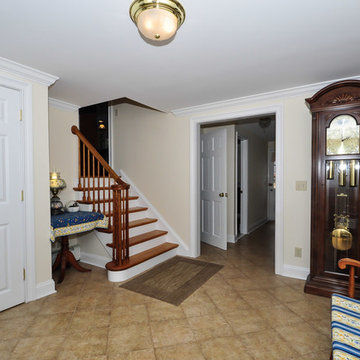


 Natelli Homes
Living room - large transitional enclosed carpeted living room idea in DC Metro with white walls
 Southeast Studios Inc.
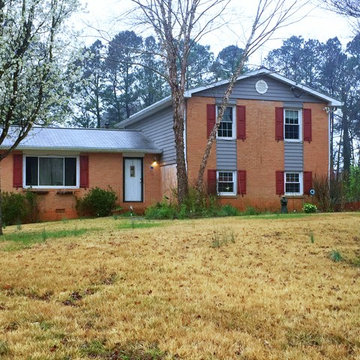
Original Split Level from the 1970's. The owners wanted to add a Front Porch, a Garage and a Master Suite. A further update will be to paint the brick. This will have the added benefit of blending the wood siding in with the brick

 AGS Stainless, Inc.
Large trendy white split-level mixed siding house exterior photo in Seattle with a shed roof

Sponsored
Columbus, OH

Hope Restoration & General Contracting
Columbus Design-Build, Kitchen & Bath Remodeling, Historic Renovations


 Lindus Construction/Midwest LeafGuard
SeasonGuard vinyl windows come with triple pane glass and are lauded for their energy efficiency. They come with a long list of industry-leading warranties including one that covers glass breakage. To complete the look of the exterior, the couple selected brown aluminum window wraps that matched their Musket Brown LeafGuard® Gutters.
 Natelli Homes
Inspiration for a mid-sized transitional gray split-level mixed siding gable roof remodel in DC Metro

 Boyce Design + Build
The deck steps, with built in recessed lighting, span the entire width of the Trex deck and were designed to define the different outdoor rooms and to provide additional seating options when entertaining. Light brown custom cedar screen walls provide privacy along the landscaped terrace and compliment the warm hues of the decking.



17