
Search results for "Split level deck" in Home Design Ideas



Find the right local pro for your project


 Dave Fox Design Build Remodelers
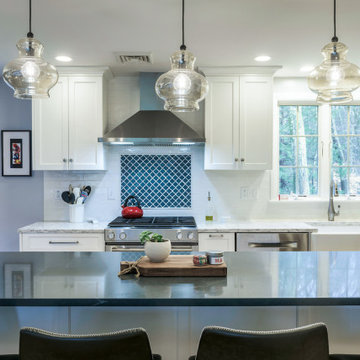
Split-level home with a small kitchen remodel. Kitchen features Cambria countertops, two different colored Omega cabinets, with lots of storage.
Home design - transitional home design idea in Columbus
Home design - transitional home design idea in Columbus



 Nurzia Construction Corporation
Stairs in a split level home, White Plains, NY
Transitional wooden staircase photo in New York with painted risers
Transitional wooden staircase photo in New York with painted risers

 Fresh Start Interiors
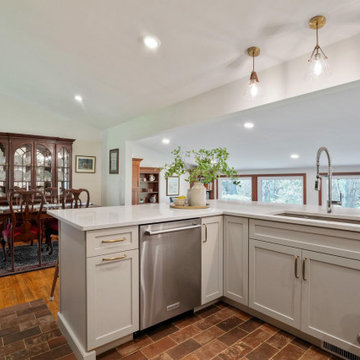
We removed two walls to open up this kitchen to the adjacent dining and family room area in this classic Split Level style home. Photos by Richard Pasley.

 KB Lueck Building Consultants, LLC.
Brian Wolf Photography
J.Mast - interior staging
Example of a mid-sized minimalist dark wood floor hallway design in Baltimore with beige walls
Example of a mid-sized minimalist dark wood floor hallway design in Baltimore with beige walls


 TimberTech
Legacy Collection preserves the beauty of hand-crafted hardwood flooring in an outdoor decking material. With the appearance of hand-scraped hardwood that is unique from any other decking, this timeless style will adapt to any decor from rustic and relaxed to elegant and modern. TimberTech's Legacy Collection is a line of capped composites that elevates your outdoor lifestyle - and scratch, stain and fade resistance, to a whole new level. Capped with a protective polymer shell, Legacy Collection is inspired by nature, improved by science and backed by an additional 25 Year Fade and Stain Warranty for total peace of mind.

 Natelli Homes
Example of a large transitional enclosed carpeted living room design in DC Metro with white walls
 Four-Square Construction, LLC
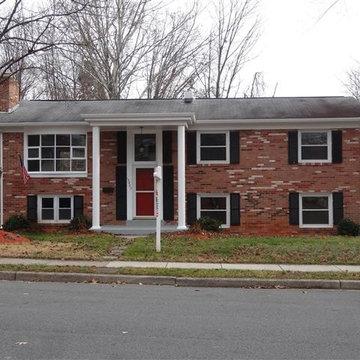
1970 brick split-level house
Chad Shiflett
Inspiration for a mid-century modern two-story brick home design remodel in DC Metro
Inspiration for a mid-century modern two-story brick home design remodel in DC Metro


 Grae Studio Design
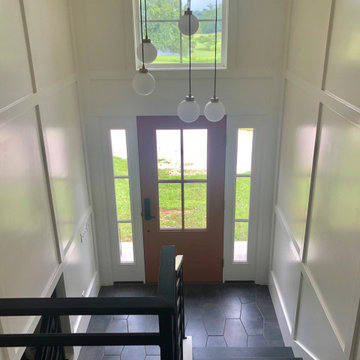
Split foyer with wall paneling detail and custom metal stair railing
Entryway - 1960s entryway idea
Entryway - 1960s entryway idea

 Gregory Thomas Residential Architecture
Master Bedroom
The new master bedroom is modest in size but is larger than the original--and much airier with its vaulted ceiling and access to its own private screened porch.
Siding at the bottom of the porch provides sight-line privacy from the neighbors to the rear.
Spring Dust paint by Benjamin Moore (flat) • oak floors •
Construction by CG&S Design-Build.
Photography by Tre Dunham, Fine focus Photography
22