
Search results for "Split level deck" in Home Design Ideas
 Joseph Ketner Construction
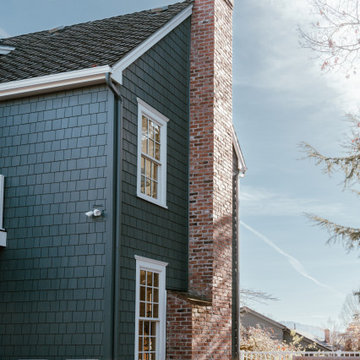
Arts and crafts blue two-story concrete fiberboard and shingle gable roof photo in Portland with a shingle roof
 Joseph Ketner Construction
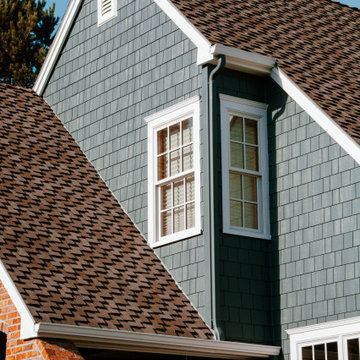
Craftsman blue two-story concrete fiberboard and shingle gable roof idea in Portland with a shingle roof
 Joseph Ketner Construction
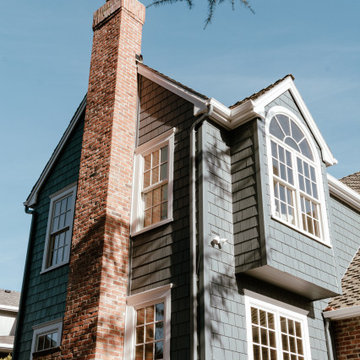
Example of an arts and crafts blue two-story concrete fiberboard and shingle gable roof design in Portland with a shingle roof
Find the right local pro for your project

 Studio Durham Architects
Renovation of a mid-century modern house originally built by Buford Pickens, Dean of the School of Architecture at Washington Universtiy, as his his own residence. to the left is a Master Bedroom addition connected to the house by a bridge.
Photographer: Paul Bussman

 LKW Design Associates
Huge mountain style medium tone wood floor family room photo in Denver with white walls and a wall-mounted tv
 Howells Architecture + Design
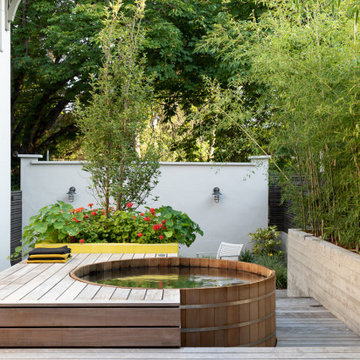
We converted an underused back yard into a modern outdoor living space. A cedar soaking tub exists for year-round use, and a fire pit, outdoor shower, and dining area with fountain complete the functions. A bright tiled planter anchors an otherwise neutral space. The decking is ipe hardwood, the fence is stained cedar, and cast concrete with gravel adds texture at the fire pit. Photos copyright Laurie Black Photography.

 RMS Architecture
Robert M. Seel, AIA
Example of a small eclectic white split-level concrete fiberboard exterior home design
Example of a small eclectic white split-level concrete fiberboard exterior home design



 User
Designed, updated split entry and dark stained hardwood floor.
Inspiration for a contemporary formal and open concept dark wood floor living room remodel in Boston with gray walls, a standard fireplace, a stone fireplace and no tv
Inspiration for a contemporary formal and open concept dark wood floor living room remodel in Boston with gray walls, a standard fireplace, a stone fireplace and no tv

 CG&S Design-Build
fiber cement siding painted Cleveland Green (7" siding), Sweet Vibrations (4" siding), and Texas Leather (11" siding)—all by Benjamin Moore; window trim and clerestory band painted Night Horizon by Benjamin Moore; soffit & fascia painted Camouflage by Benjamin Moore;
Photography by Tre Dunham

 Beall's Nursery & Landscaping
mid-century home updated with paver driveway, steps and path.
Mid-sized mid-century modern front yard brick patio container garden photo with no cover
Mid-sized mid-century modern front yard brick patio container garden photo with no cover

 Board & Vellum
John Wilbanks Photography
Inspiration for a modern backyard deck remodel in Seattle with a roof extension
Inspiration for a modern backyard deck remodel in Seattle with a roof extension

 Board & Vellum
John Wilbanks Photography
Minimalist backyard deck photo in Seattle with a roof extension
Minimalist backyard deck photo in Seattle with a roof extension



 Boyce Design + Build
Our clients came to us looking for a complete renovation of the rear facade of their Atlanta home and attached deck. Their wish list included a contemporary, functional design that would create spaces for various uses, both for small family gatherings and entertaining larger parties. The result is a stunning, custom outdoor living area with a wealth of options for relaxing and socializing. The upper deck is the central dining and entertaining area and includes a custom cantilevered aluminum pergola, a covered grill and prep area, and gorgeous concrete fire table and floating wooden bench. As you step down to the lower deck you are welcomed by the peaceful sound of cascading water from the custom concrete water feature creating a Zen atmosphere for the entire deck. This feature is a gorgeous focal point from inside the house as well. To define the different outdoor rooms and also provide passive seating opportunities, the steps have built-in recessed lighting so that the space is well-defined in the evening as well as the daytime. The landscaping is modern and low-maintenance and is composed of tight, linear plantings that feature complimentary hues of green and provides privacy from neighboring properties.
 User
Updated Open floor plan, lighting and carrying beam
Trendy dark wood floor kitchen/dining room combo photo in Boston with gray walls and no fireplace
Trendy dark wood floor kitchen/dining room combo photo in Boston with gray walls and no fireplace

 Lacy Keller Interiors
HomeStar Video Tours
Mid-sized 1960s gray split-level mixed siding house exterior photo in Portland with a hip roof and a shingle roof
Mid-sized 1960s gray split-level mixed siding house exterior photo in Portland with a hip roof and a shingle roof


 Archadeck of Central Iowa
Harold Cross, Archadeck of Central Iowa
Mid-sized elegant side yard balcony deck photo with a pergola
Mid-sized elegant side yard balcony deck photo with a pergola

 Sicora Design/Build
Brandon Stengel
Example of a classic gray split-level wood gable roof design in Minneapolis
Example of a classic gray split-level wood gable roof design in Minneapolis
 User
All walls were skimmed over and floor stained dark with added master bath
Bedroom - large contemporary master dark wood floor bedroom idea in Boston with blue walls
Bedroom - large contemporary master dark wood floor bedroom idea in Boston with blue walls
5