
Search results for "Split level decorating" in Home Design Ideas

 O'Brien Flooring & Painting
After (Cap & Band / Hollywood)
Large elegant carpeted l-shaped wood railing staircase photo with carpeted risers
Large elegant carpeted l-shaped wood railing staircase photo with carpeted risers
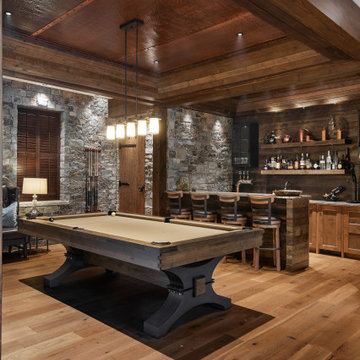
 Canadian Timberframes Ltd
The 6,225 Sq Ft home is split over two levels. The main level is 3,600 Sq Ft with a vaulted great room leading out to a covered deck and hot tub. The kitchen and dining area provides a beautiful setting when the weather doesn't allow you to use the outdoor lounge and dedicated BBQ area. The main floor also has an office, sauna, bunk room, guest suite and rec room.
The 2,625 Sq Ft upper floor has two separate wings with a timber frame bridge that spans the vaulted great room. The left wing has 3 bedrooms and the right has the master bedroom and ensuite along with a yoga room, library and media room.


Find the right local pro for your project


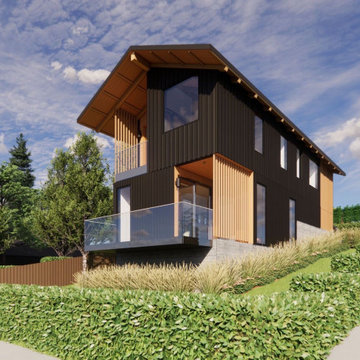
 Hoch Design Workshop LLC
We had the opportunity to develop a rare vacant lot in SE Portland creating a custom single family residence on the property with an ADU and a tiny home pad. The site is very narrow and has a 15' grade change making it even more unique. The design team used this to our advantage to frame views of the wooded neighborhood. Making you feel secluded while being in the city. We carved or pulled into the mass of the house to create exterior space connected to each primary space of the house (living room, kitchen, primary bedroom and secondary bedroom. We used locally sourced materials throughout the structure to give it a local vernacular aesthetic.

 Jinx McDonald Interior Designs
Living Room by Jinx McDonald Interior Designs
Transitional open concept family room photo in Tampa with a wall-mounted tv and blue walls
Transitional open concept family room photo in Tampa with a wall-mounted tv and blue walls

Sponsored
Sunbury, OH

J.Holderby - Renovations
Franklin County's Leading General Contractors - 2X Best of Houzz!
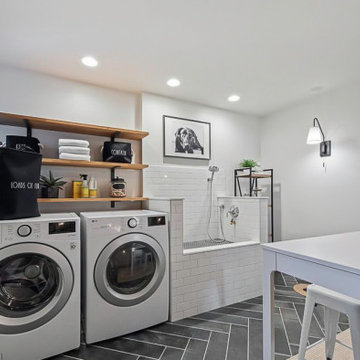

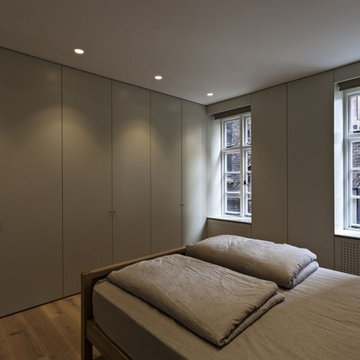


 The Stair Repair, LLC
In this home, we took a partially closed, carpeted stairwell with posts and railings from 1981, and opened the space up, adding new railing, posts and balusters on both sides of the stairs. By opening the wall to the living room, the space feels more open, has more light traveling through and the new railing has brought the home up to date.

 Lisa Roy Architectural Designs
after picture of front of house
photo by Lisa Roy
Example of a mid-sized arts and crafts gray split-level mixed siding gable roof design in Toronto
Example of a mid-sized arts and crafts gray split-level mixed siding gable roof design in Toronto





 User
Inspiration for a large timeless carpeted curved staircase remodel in Chicago with carpeted risers








150