
Search results for "Split level decorating" in Home Design Ideas


Find the right local pro for your project


 iSO Design
360 Home Photography
Averita Managment Ltd.
Inspiration for a large 1960s underground laminate floor and brown floor basement remodel in Toronto with gray walls
Inspiration for a large 1960s underground laminate floor and brown floor basement remodel in Toronto with gray walls

 Boyle's Floor & Window Designs
Maple hardwood stained cherry with Carpet is a Tuftex (by Shaw) carpet. Style Mar Vista color is Alpine Lace
Staircase - mid-sized traditional wooden l-shaped metal railing staircase idea in Philadelphia with wooden risers
Staircase - mid-sized traditional wooden l-shaped metal railing staircase idea in Philadelphia with wooden risers

 Realogics Sotheby's International Realty
Mid-sized beach style wooden l-shaped staircase photo in Seattle with painted risers

Sponsored
Columbus, OH

Structural Remodeling
Franklin County's Heavy Timber Specialists | Best of Houzz 2020!




 SCD - Design & Construction
Staircase renovation by SCD Design & Construction. Turn your stairs into the perfect accent piece for your home. Take your lifestyle to new heights with SCD Design & Construction next time you renovate your home!
 Convene Architecture
Photography: Angela Newton Roy Photography; Interior Design: Jefferson Street Designs
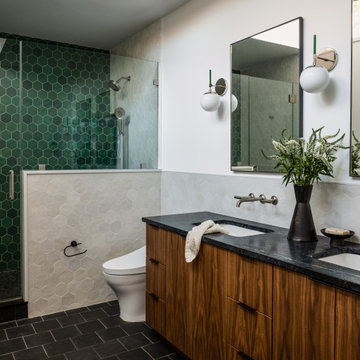
Bathroom - 1950s bathroom idea in DC Metro
Bathroom - 1950s bathroom idea in DC Metro



 CRS Renovation & Design
Once CRS was brought in to finish the basement, the previous work was corrected and the rest of the space followed suit.
The majority of the basement was designed to have an open concept with a small living room and a large office space. A small utility room was created with additional storage and a small fridge, separated from the rest of the basement by a sliding barn door. Additional power outlets and new pot lights in the ceiling required a pony box to be installed, providing enough power for the new additions.
New stairs and proper support for the basement landing made the basement safe for everyone to enjoy and doors were added to hide the workspaces from the main living area. The laundry room had it’s original concrete sink demolished and removed to allow for a sleek modern replacement with storage. The layout of the laundry machines was also altered to create a better flow and functionality to the room.
The homeowners requested the window boxes remain unfinished throughout the basement to allow more flexibility in the future when the windows are replaced.

 adaptdesign
Staircase - mid-sized contemporary wooden straight staircase idea in Boston with wooden risers

 High Camp Home
Example of a mountain style brown tile and slate tile bathroom design in Sacramento with a vessel sink, shaker cabinets, beige walls and distressed cabinets

 Green Team Design, Inc.
Enclosed kitchen - mid-sized transitional l-shaped dark wood floor and brown floor enclosed kitchen idea with an undermount sink, raised-panel cabinets, beige cabinets, solid surface countertops, multicolored backsplash, cement tile backsplash, stainless steel appliances and an island

Sponsored
Sunbury, OH

J.Holderby - Renovations
Franklin County's Leading General Contractors - 2X Best of Houzz!

 Janet Brooks Design
Mark Boisclair
Example of a large trendy u-shaped limestone floor open concept kitchen design in Phoenix with flat-panel cabinets, medium tone wood cabinets, quartz countertops, white backsplash, stainless steel appliances, an island and an undermount sink
Example of a large trendy u-shaped limestone floor open concept kitchen design in Phoenix with flat-panel cabinets, medium tone wood cabinets, quartz countertops, white backsplash, stainless steel appliances, an island and an undermount sink

 Adrienne DeRosa
Possibly the only major improvement that needed addressed upon moving in was the landscaping. After removing overgrown shrubs, pruning trees, and replacing the old fencing, the couple tackled the largest part: the parking lot.
Outside of what had been the dentist's waiting room, the entire side yard had been covered in asphalt, with a separate entrance to the street. That has since been removed and replaced with grass, resulting in a minimalist, tranquil spot under the trees.
Adrienne DeRosa Photography © 2013 Houzz

215