
Search results for "Split level decorating" in Home Design Ideas


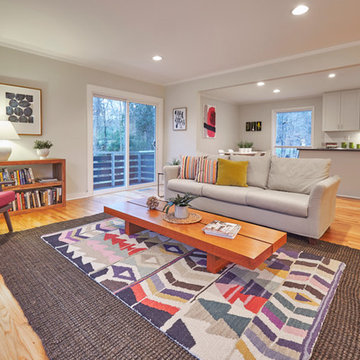
 DIGS Home Staging and Redesign
Sold by Alison Domnas - RED Collective / Photography by Brad Bony
Inspiration for a mid-century modern home design remodel in Raleigh
Inspiration for a mid-century modern home design remodel in Raleigh
Find the right local pro for your project

 Paul Bialowas Architect
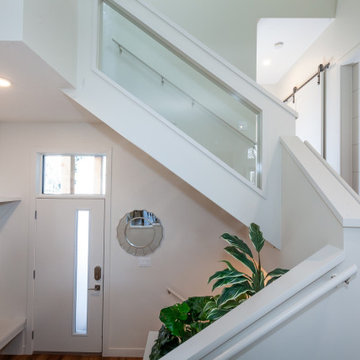
The split level Main floor was opened up.
The original Kitchen was moved into a Dining room extension from the 1980s.
Elegant living room photo in New York
Elegant living room photo in New York





Sponsored
Sunbury, OH

J.Holderby - Renovations
Franklin County's Leading General Contractors - 2X Best of Houzz!


 CH Architects
Split level modern walk-through closet
Dressing room - small contemporary gender-neutral light wood floor, brown floor and vaulted ceiling dressing room idea in Raleigh with flat-panel cabinets and dark wood cabinets
Dressing room - small contemporary gender-neutral light wood floor, brown floor and vaulted ceiling dressing room idea in Raleigh with flat-panel cabinets and dark wood cabinets





 ROAM Architecture
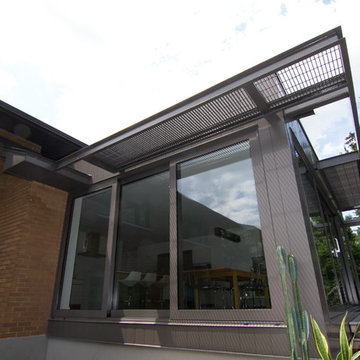
Needing more space for their growing family, these young homeowners approached us to help them create an updated, larger home from their existing 1953 split-level.
On the first floor, walls were removed to create an open concept kitchen and living room. A new dining room addition was constructed in the back, as well as a new tandem 2-car garage.
A new second floor addition was created to include 2 bedrooms, a hall bathroom, a master bedroom suite, and a laundry room.
On the exterior, a completely new, refreshed and updated look was achieved through the use of new siding, windows and roofing. By more than doubling the size of the existing home, the family is now ready to enjoy all of the space that they need.




Sponsored
Sunbury, OH
J.Holderby - Renovations
Franklin County's Leading General Contractors - 2X Best of Houzz!
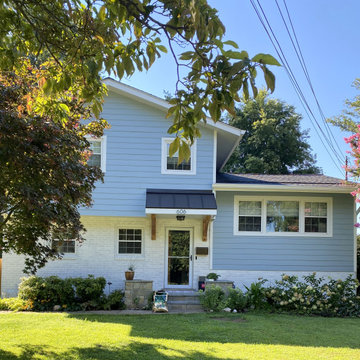
 Carolyn Ubben Architect PLLC
After picture of split level home with new cantilevered porch, wood brackets, stone stoop and bench, white painted brick, and light blue Hardie Board lap siding.


33