
Search results for "Split level entryway" in Home Design Ideas

 Beall's Nursery & Landscaping
mid-century home updated with paver driveway, steps and path.
Mid-sized mid-century modern front yard brick patio container garden photo with no cover
Mid-sized mid-century modern front yard brick patio container garden photo with no cover
 Beall's Nursery & Landscaping
mid-century home updated with paver driveway, steps and path.
Mid-sized mid-century modern front yard brick patio container garden photo with no cover
Mid-sized mid-century modern front yard brick patio container garden photo with no cover
 Beall's Nursery & Landscaping
mid-century home updated with paver driveway, steps and path.
Inspiration for a mid-sized 1950s front yard brick patio container garden remodel with no cover
Inspiration for a mid-sized 1950s front yard brick patio container garden remodel with no cover
Find the right local pro for your project
 Beall's Nursery & Landscaping
mid-century home updated with paver driveway, steps and path.
Patio container garden - mid-sized 1950s front yard brick patio container garden idea with no cover
Patio container garden - mid-sized 1950s front yard brick patio container garden idea with no cover
 Beall's Nursery & Landscaping
mid-century home updated with paver driveway, steps and path.
Example of a mid-sized 1950s front yard brick patio container garden design with no cover
Example of a mid-sized 1950s front yard brick patio container garden design with no cover
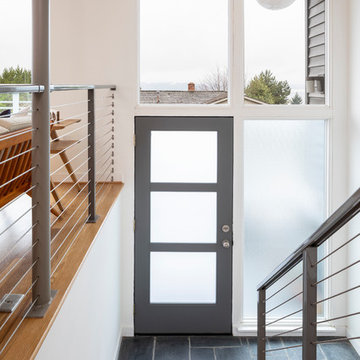
 Pathway Design & Construction
This is a split-level home, so there were limited aesthetic options in the entryway. The landing is presented upon entering and the choice to go up or down stairs must be made immediately.
 Pathway Design & Construction
This is a split-level home, so there were limited aesthetic options in the entryway. The landing is presented upon entering and the choice to go up or down stairs must be made immediately.

Sponsored
Plain City, OH

The Creative Kitchen Company
Columbus Area Kitchen Remodeling and Refacing Professional
 Pathway Design & Construction
This is a split-level home, so there were limited aesthetic options in the entryway. The landing is presented upon entering and the choice to go up or down stairs must be made immediately.

 Gary Rosard Architect
From the lower level looking into the entry foyer.
-Photography by Peter Kubilus
Inspiration for a modern entryway remodel in Philadelphia
Inspiration for a modern entryway remodel in Philadelphia
 Pathway Design & Construction
This is a split-level home, so there were limited aesthetic options in the entryway. The landing is presented upon entering and the choice to go up or down stairs must be made immediately.

 The Cleary Company
Example of a mid-sized classic gray split-level vinyl exterior home design in Columbus


 CH Architects
Split level modern entry
Mid-sized transitional blue split-level concrete fiberboard gable roof photo in Raleigh
Mid-sized transitional blue split-level concrete fiberboard gable roof photo in Raleigh

Sponsored
Delaware, OH

Buckeye Basements, Inc.
Central Ohio's Basement Finishing ExpertsBest Of Houzz '13-'21


 Pella DesignWorks
AFTER: Our design includes a new entryway gabled roof along with a combination a shake and lap siding, cultured stone, Pella craftsman style garage/entry doors and Pella 450 Series Casement windows with decorative flower boxes below.
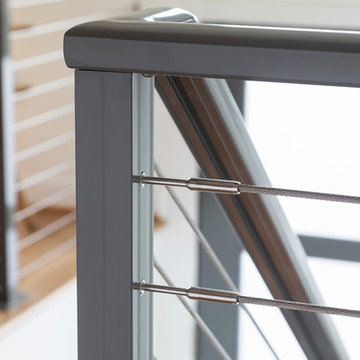 Pathway Design & Construction
This is a split-level home, so there were limited aesthetic options in the entryway. The landing is presented upon entering and the choice to go up or down stairs must be made immediately.


Split Level Entryway – Search Results in Home Design

Sponsored
Columbus, OH

Structural Remodeling
Franklin County's Heavy Timber Specialists | Best of Houzz 2020!

 Kylie M Interiors
A split level home with brick and wood siding, painted and remodelled. A new roof was added over the front door area, creating a focal point. The body of the home is Benjamin Moore Ballet White, the trim is Benjamin Moore Willow and the front door was Sherwin Williams Determined Orange. Slight mid century details.

 CITYDESKSTUDIO, Inc.
James Schwartz - www.schwartzpictures.com
Example of a transitional entryway design in Minneapolis
Example of a transitional entryway design in Minneapolis


1