
Search results for "Split level facelift ideas" in Home Design Ideas
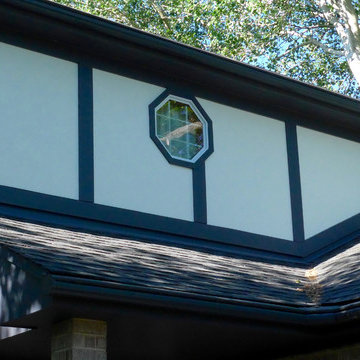
 Siding & Windows Group Ltd
James Hardie Siding, Arlington Heights, IL 60004 by Siding & Windows Group.
Mid-sized danish beige two-story stucco house exterior photo in Other with a gambrel roof and a shingle roof
Mid-sized danish beige two-story stucco house exterior photo in Other with a gambrel roof and a shingle roof
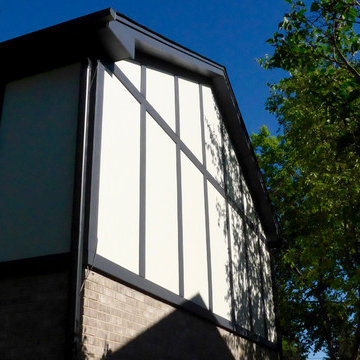 Siding & Windows Group Ltd
James Hardie Siding, Arlington Heights, IL 60004 by Siding & Windows Group.
Mid-sized scandinavian beige two-story stucco house exterior idea in Other with a gambrel roof and a shingle roof
Mid-sized scandinavian beige two-story stucco house exterior idea in Other with a gambrel roof and a shingle roof
 Siding & Windows Group Ltd
James Hardie Siding, Arlington Heights, IL 60004 by Siding & Windows Group.
Example of a mid-sized danish detached two-car garage design in Other
Example of a mid-sized danish detached two-car garage design in Other
Find the right local pro for your project
 Siding & Windows Group Ltd
James Hardie Siding, Arlington Heights, IL 60004 by Siding & Windows Group.
Inspiration for a mid-sized scandinavian detached two-car garage remodel in Other
Inspiration for a mid-sized scandinavian detached two-car garage remodel in Other
 Siding & Windows Group Ltd
James Hardie Siding, Arlington Heights, IL 60004 by Siding & Windows Group.
Mid-sized danish beige two-story stucco house exterior photo in Other with a gambrel roof and a shingle roof
Mid-sized danish beige two-story stucco house exterior photo in Other with a gambrel roof and a shingle roof
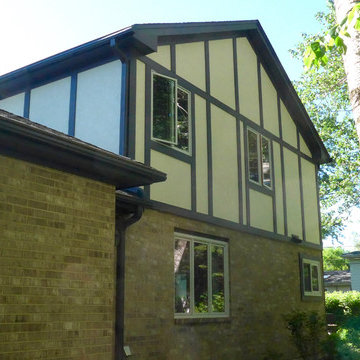 Siding & Windows Group Ltd
James Hardie Siding, Arlington Heights, IL 60004 by Siding & Windows Group.
Mid-sized danish beige two-story stucco house exterior photo in Other with a gambrel roof and a shingle roof
Mid-sized danish beige two-story stucco house exterior photo in Other with a gambrel roof and a shingle roof
 Siding & Windows Group Ltd
James Hardie Siding, Arlington Heights, IL 60004 by Siding & Windows Group.
Example of a mid-sized danish beige two-story stucco house exterior design in Other with a gambrel roof and a shingle roof
Example of a mid-sized danish beige two-story stucco house exterior design in Other with a gambrel roof and a shingle roof

Sponsored
Delaware, OH

Buckeye Basements, Inc.
Central Ohio's Basement Finishing ExpertsBest Of Houzz '13-'21
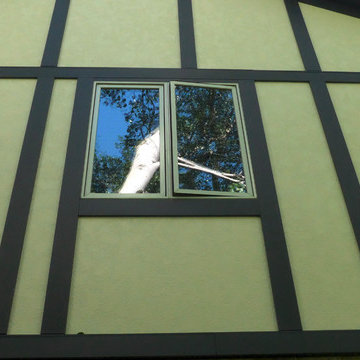 Siding & Windows Group Ltd
James Hardie Siding, Arlington Heights, IL 60004 by Siding & Windows Group.
Example of a mid-sized danish beige two-story stucco house exterior design in Other with a gambrel roof and a shingle roof
Example of a mid-sized danish beige two-story stucco house exterior design in Other with a gambrel roof and a shingle roof
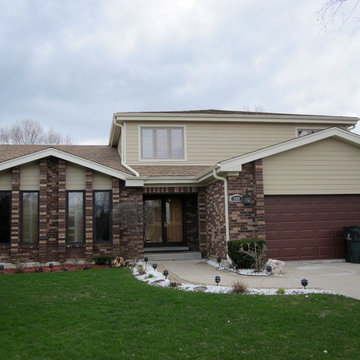 Siding & Windows Group Ltd
Siding & Windows Group remodeled the exterior of this Elmhurst, IL Home with James Hardie Select Cedarmill Lap Siding in Monterey Taupe, James Hardie Trim in Arctic White and Alcoa Soffits. Replaced Windows with Simonton Windows.
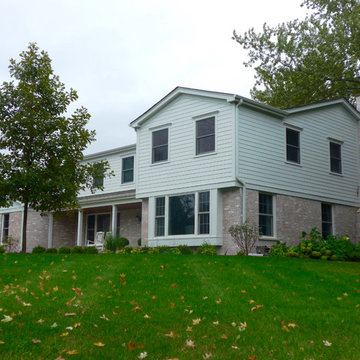 Siding & Windows Group Ltd
Barrington, IL James Hardie Siding by Siding & Windows Group. James Hardie Siding & Trim in Arctic White, replaced roof with Owen Corning in Driftwood.

 A. Perry Homes
This staircase is more than just steps, risers and a railing. We wanted to capture another view of the lake each and every time you climb the stairs, and we knew we accomplished this when the homeowner said this was his favorite space!

 Tobin Dougherty Architects
This new 6400 s.f. two-story split-level home lifts upward and orients toward unobstructed views of Windy Hill. The deep overhanging flat roof design with a stepped fascia preserves the classic modern lines of the building while incorporating a Zero-Net Energy photovoltaic panel system. From start to finish, the construction is uniformly energy efficient and follows California Build It Green guidelines. Many sustainable finish materials are used on both the interior and exterior, including recycled old growth cedar and pre-fabricated concrete panel siding.
Photo by:
www.bernardandre.com

 Clear Home Design
mid century modern master bedroom. grey walls and grey drapery. modern abstract area rug. modern walnut dark stained built ins. grey upholstered cushion window seat. modern chandelier. stainless steel occasional table.

 Becker Home Improvement Inc.
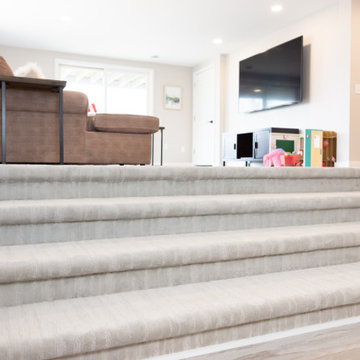
Split level basement with bar, living and guest room areas.
Basement photo in Other
Basement photo in Other
 Becker Home Improvement Inc.
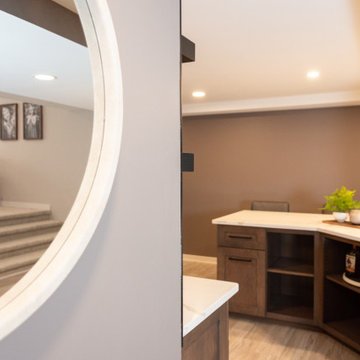
Split level basement with bar, living and guest room areas.
Basement photo in Other
Basement photo in Other
 Becker Home Improvement Inc.
Split level basement with bar, living and guest room areas.
Inspiration for a basement remodel in Other
Inspiration for a basement remodel in Other
 WA Construct
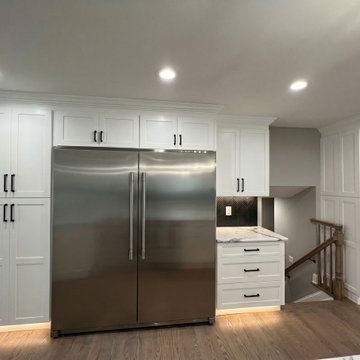
Kitchen storage wall in a completed addition to a split-level home in Teaneck, NJ by WA Construct — floor-to-ceiling white shaker pantry cabinetry flanking a stainless steel side-by-side refrigerator, crown molding detail, matte black hardware, and staircase access to the new second floor.
 Becker Home Improvement Inc.
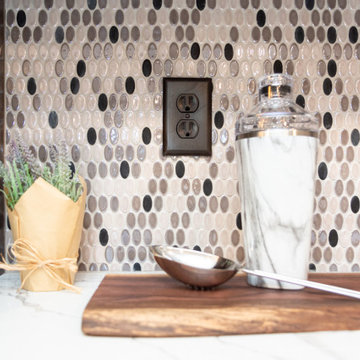
Split level basement with bar, living and guest room areas.
Basement - basement idea in Other
Basement - basement idea in Other
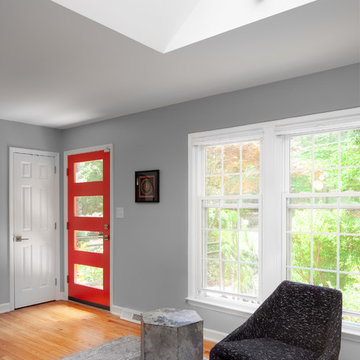
 CH Architects
Split level modern skylight
Living room - mid-sized contemporary open concept light wood floor and brown floor living room idea in Raleigh with gray walls, no fireplace and no tv
Living room - mid-sized contemporary open concept light wood floor and brown floor living room idea in Raleigh with gray walls, no fireplace and no tv
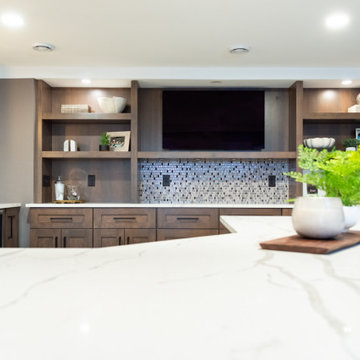 Becker Home Improvement Inc.
Split level basement with bar, living and guest room areas.
Inspiration for a basement remodel in Other
Inspiration for a basement remodel in Other
19