
Search results for "Split level facelift ideas" in Home Design Ideas
 Gill Design Co.

Designed around the sunset downtown views from the living room with open-concept living, the split-level layout provides gracious spaces for entertaining, and privacy for family members to pursue distinct pursuits.
 12/12 Architects & Planners

Example of a large trendy ceramic tile, gray floor, exposed beam and wallpaper entryway design in Chicago with white walls and a white front door
 Hartford Lumber Company
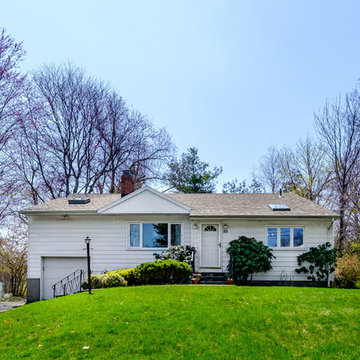
GAF Timberline Weatherwood Shingles • Velux Skylights • Earthwise Windows • Sinatro Real Estate, Staging and Designing, LLC • Nathan Spotts Photography
Find the right local pro for your project
 KB Lueck Building Consultants, LLC.
Brian Wolf Photography
J.Mast - interior staging
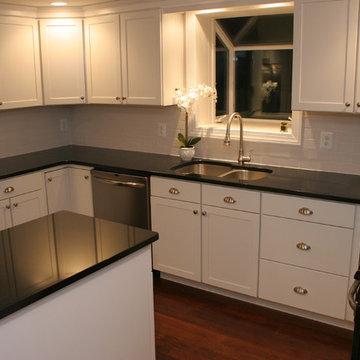
Mid-sized minimalist u-shaped dark wood floor eat-in kitchen photo in Baltimore with an undermount sink, shaker cabinets, white cabinets, granite countertops, white backsplash, subway tile backsplash, stainless steel appliances and an island
Mid-sized minimalist u-shaped dark wood floor eat-in kitchen photo in Baltimore with an undermount sink, shaker cabinets, white cabinets, granite countertops, white backsplash, subway tile backsplash, stainless steel appliances and an island

 Siding & Windows Group Ltd
This Split-Level Style Home in Libertyville, IL was remodeled by Siding & Windows Group with James HardiePlank Select Cedarmill Lap Siding in ColorPlus Technology Color Monterey Taupe and HardieTrim Smooth Boards in ColorPlus Technology Color Arctic White. Also Installed Fypon Shutters in White.

 Ideal Construction & Remodeling
Photo by Susie Soleimani
Mid-sized elegant multicolored split-level mixed siding exterior home photo in DC Metro with a shingle roof
Mid-sized elegant multicolored split-level mixed siding exterior home photo in DC Metro with a shingle roof
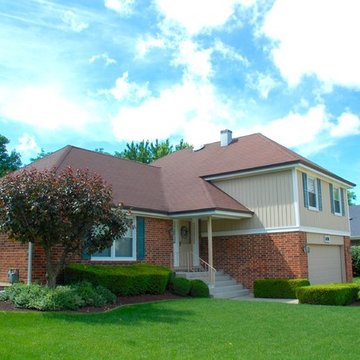 Siding & Windows Group Ltd
This Wheaton, IL Split-Level Style Home was remodeled by Siding & Windows Group with James HardiePlank Select Cedarmill Lap and HardiePanel Vertical Siding in ColorPlus Technology Color Navajo Beige and HardieTrim Smooth Boards in ColorPlus Technology Color Arctic White.

Sponsored
Delaware, OH

Buckeye Basements, Inc.
Central Ohio's Basement Finishing ExpertsBest Of Houzz '13-'21
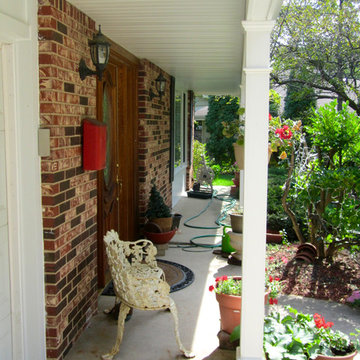 Siding & Windows Group Ltd
This Glenview, IL Split-Level Style Home was remodeled by Siding & Windows Group with James HardiePlank Select Cedarmill Lap Siding and HardieTrim Smooth Boards in ColorPlus Technology Color Arctic White. Also re-did White Columns and installed Fypon Shutters in Black.
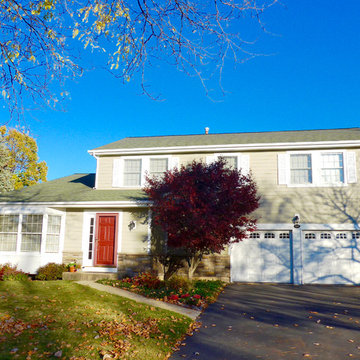 Siding & Windows Group Ltd
This Split-Level Style Home in Libertyville, IL was remodeled by Siding & Windows Group with James HardiePlank Select Cedarmill Lap Siding in ColorPlus Technology Color Monterey Taupe and HardieTrim Smooth Boards in ColorPlus Technology Color Arctic White. Also Installed Fypon Shutters in White.
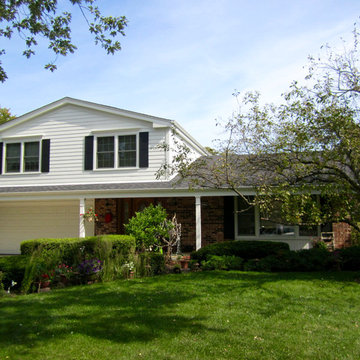 Siding & Windows Group Ltd
This Glenview, IL Split-Level Style Home was remodeled by Siding & Windows Group with James HardiePlank Select Cedarmill Lap Siding and HardieTrim Smooth Boards in ColorPlus Technology Color Arctic White. Also re-did White Columns and installed Fypon Shutters in Black.


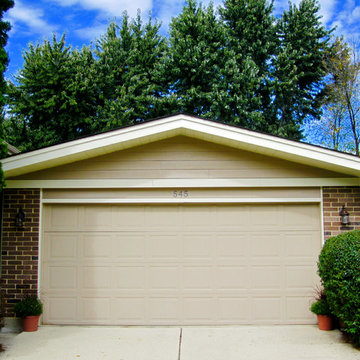 Siding & Windows Group Ltd
Third Photo - This Wheaton, IL Split-Level Style Home was remodeled by Siding & Windows Group with James HardiePlank Select Cedarmill Lap Siding in ColorPlus Technology Color Khaki Brown and HardieTrim Smooth Boards in ColorPlus Technology Color Navajo Beige.
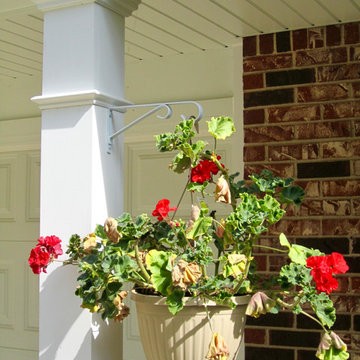 Siding & Windows Group Ltd
This Glenview, IL Split-Level Style Home was remodeled by Siding & Windows Group with James HardiePlank Select Cedarmill Lap Siding and HardieTrim Smooth Boards in ColorPlus Technology Color Arctic White. Also re-did White Columns and installed Fypon Shutters in Black.

 Clawson Architects, LLC
By relocating the Dining Room to the front of the house and doing away with a first floor formal living room, we were able to create a more gracious kitchen with a casual hang out space and visual access to the Lower level living room.
 12/12 Architects & Planners
Large transitional green split-level concrete fiberboard and clapboard exterior home photo in Chicago with a shingle roof and a brown roof
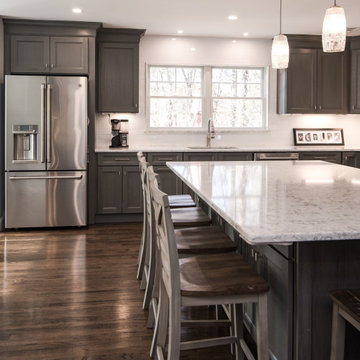
 ROAM Architecture
Needing more space for their growing family, these young homeowners approached us to help them create an updated, larger home from their existing 1953 split-level.
On the first floor, walls were removed to create an open concept kitchen and living room. A new dining room addition was constructed in the back, as well as a new tandem 2-car garage.
 12/12 Architects & Planners
Example of a large transitional green split-level concrete fiberboard and clapboard exterior home design in Chicago with a shingle roof and a brown roof
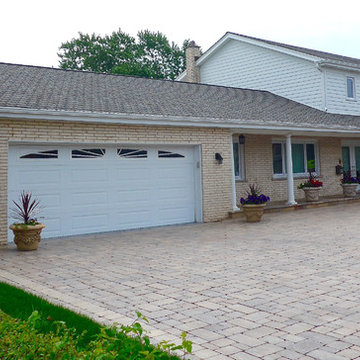 Siding & Windows Group Ltd
This Park Ridge, IL Colonial Style Home was remodeled by Siding & Windows Group with James Hardieplank Select Cedarmill Siding and HardieTrim Smooth Boards in ColorPlus Technology Color Arctic White.

 RIC design build
This midcentury split level needed an entire gut renovation to bring it into the current century. Keeping the design simple and modern, we updated every inch of this house, inside and out, holding true to era appropriate touches.
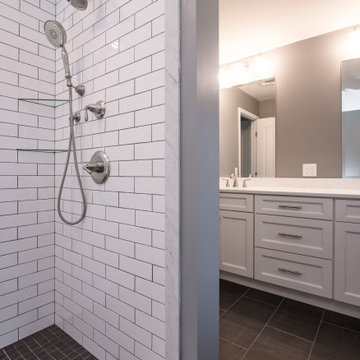 ROAM Architecture
Needing more space for their growing family, these young homeowners approached us to help them create an updated, larger home from their existing 1953 split-level.
A new second floor addition was created to include 2 bedrooms, a hall bathroom, a master bedroom suite, and a laundry room. Pictured here is the couple's new shower in their master bathroom.
8