
Search results for "Split level facelift" in Home Design Ideas
 Murphy Bros. Design | Build | Remodel
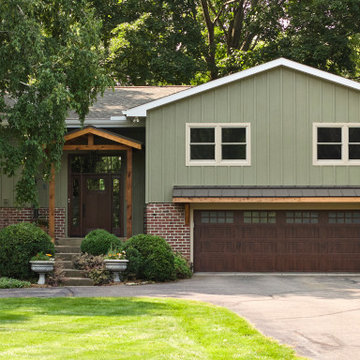
This refreshed exterior blends timeless materials with thoughtful craftsmanship. Vertical board-and-batten siding pairs with a classic brick base, while custom cedar detailing around the portico and garage adds warmth and character. The result is a cohesive, inviting facade that elevates curb appeal and highlights the home’s modern craftsman style.

 User
Pettit Photography
Family room - large contemporary open concept dark wood floor and brown floor family room idea with a ribbon fireplace, a stone fireplace, beige walls and a wall-mounted tv
Family room - large contemporary open concept dark wood floor and brown floor family room idea with a ribbon fireplace, a stone fireplace, beige walls and a wall-mounted tv

 Siding & Windows Group Ltd
James Hardie Siding, Glenview, IL Home remodeled by Siding & Windows Group. Installed James HardiePlank Select Cedarmill Siding in ColorPlus Color Arctic White and Custom Bronze Trim.
Find the right local pro for your project

 Luke Gibson Photography
Living room - modern open concept light wood floor living room idea in Los Angeles with white walls
Living room - modern open concept light wood floor living room idea in Los Angeles with white walls

 Steel Partners Inc
lighting manufactured by Steel Partners Inc -
Pendant - Open - PORTLAND - Item #7370-P-Open
Large mountain style single-wall light wood floor eat-in kitchen photo in Seattle with recessed-panel cabinets, dark wood cabinets, granite countertops, brown backsplash, mosaic tile backsplash, paneled appliances and an island
Large mountain style single-wall light wood floor eat-in kitchen photo in Seattle with recessed-panel cabinets, dark wood cabinets, granite countertops, brown backsplash, mosaic tile backsplash, paneled appliances and an island

 Laura Natkins, Architect
As often happens my clients came to me after having their first child. Their home was small but they loved the location and opted to add on instead of move. Their wish list: a master bedroom with separate walk-in closets, a bathroom with both a tub and a shower and a home office with a “hidden door”. The addition was designed in keeping with the existing small scale of spaces so that the new rooms fit neatly above one side of the split level home. The roof of the existing front entry will become a small deck off the office space while the master bedroom at rear will open to a small balcony.

 Shannon Callaghan Interior Design
Inspiration for a large rustic slate floor and multicolored floor sauna remodel with brown walls, dark wood cabinets and an undermount sink

Sponsored
Columbus, OH

Hope Restoration & General Contracting
Columbus Design-Build, Kitchen & Bath Remodeling, Historic Renovations

 Maughan Design & Remodel
Mid-sized trendy u-shaped medium tone wood floor and brown floor eat-in kitchen photo in Portland with flat-panel cabinets, gray cabinets, granite countertops, beige backsplash, glass tile backsplash, stainless steel appliances and an island

 Wilkinson Design Corporation
Tricia Koning
Minimalist concrete floor kitchen photo in Chicago with an undermount sink, flat-panel cabinets, white cabinets, wood countertops, stainless steel appliances, white walls and an island
Minimalist concrete floor kitchen photo in Chicago with an undermount sink, flat-panel cabinets, white cabinets, wood countertops, stainless steel appliances, white walls and an island

 Cavan Hadley Photography
Cavan Hadley
Inspiration for a large mediterranean beige split-level stucco exterior home remodel in Santa Barbara
Inspiration for a large mediterranean beige split-level stucco exterior home remodel in Santa Barbara

 Gary Keith Jackson Design Inc.
Bruce Glass Photography
Large tuscan custom-shaped pool photo in Houston
Large tuscan custom-shaped pool photo in Houston


 Bloom Concrete & Landscape Design
Photo of a contemporary front yard retaining wall landscape in Denver.
Sponsored
Columbus, OH
Hope Restoration & General Contracting
Columbus Design-Build, Kitchen & Bath Remodeling, Historic Renovations


 Siding Express (Maintenance Free Siding)
After picture of the front of the house in all new siding - James Hardie ColorPlus Autumn Tan Lap Siding to be exact.
Example of a small classic brown split-level concrete fiberboard exterior home design in St Louis
Example of a small classic brown split-level concrete fiberboard exterior home design in St Louis

 CITYDESKSTUDIO, Inc.
James Schwartz - www.schwartzpictures.com
Entryway - transitional entryway idea in Minneapolis
Entryway - transitional entryway idea in Minneapolis

 William Howard Studio
Design ideas for a contemporary partial sun backyard gravel retaining wall landscape in Los Angeles.



 RAJ Kitchen and Bath, LLC
This Kitchen was transformed from an enclosed, dark and dreary space to an elegant, open and inviting family friendly area.
Design features are: White Paint grade Shaker style Cabinet, Peninsula that accommodates 4 comfortable seating, wine rack, stainless steel handles and appliances
 Murphy Bros. Design | Build | Remodel
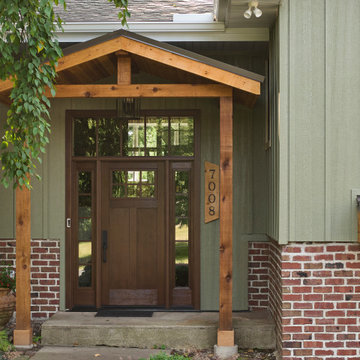
A custom cedar portico creates a warm and welcoming entryway, featuring exposed beams, natural wood posts, and a gable roof that adds depth and architectural interest. The rich cedar detailing contrasts beautifully with the vertical siding and brick base, enhancing the home’s curb appeal while providing a timeless, craftsman-inspired look.
 Siding & Windows Group Ltd
This Deerfield, IL Colonial Home was remodeled by Siding & Windows Group with James Hardieplank Select Cedarmill Lap Siding in ColorPlus Technology Color Woodstock Brown and HardieTrim Smooth Boards in ColorPlus Technology Color Arctic White.
109