
Search results for "Split level facelift" in Home Design Ideas



Find the right local pro for your project
 RIC design build
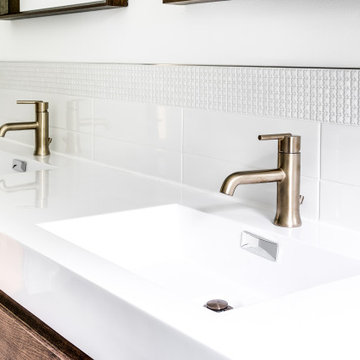
This midcentury split level needed an entire gut renovation to bring it into the current century. Keeping the design simple and modern, we updated every inch of this house, inside and out, holding true to era appropriate touches.


 RIC design build
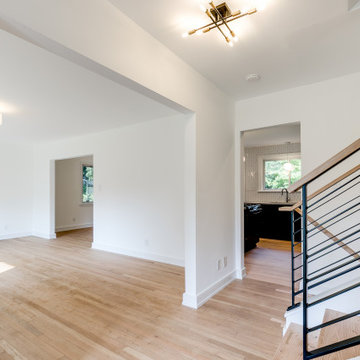
This midcentury split level needed an entire gut renovation to bring it into the current century. Keeping the design simple and modern, we updated every inch of this house, inside and out, holding true to era appropriate touches.
 PEGASUS Design-To-Build LLC
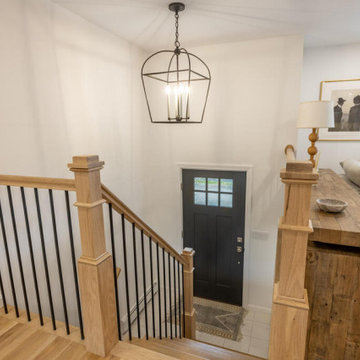
Split-level entry with the oak stair rail stained to match the floors, and black balusters down to the front door.
Transitional entryway photo in Boston
Transitional entryway photo in Boston



 Still at Home Inc.
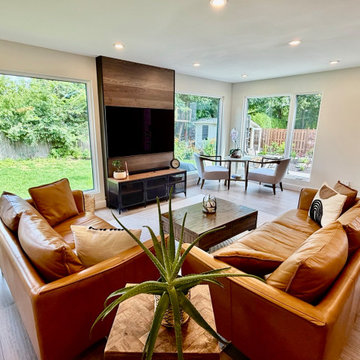
A bright living room with leather sofas and floor-to-ceiling windows onto the garden. Part of Split Level, Reimagined, an accessible aging-in-place renovation of a split-level home in Ottawa by Still at Home Inc., winner of two 2026 Housing Design Awards from the Greater Ottawa Home Builders' Association (GOHBA): Alternative or Adaptive Spaces, and Renovation ($400,001 to $600,000).

 Ideal Construction & Remodeling
Photo by Susie Soleimani
Mid-sized elegant multicolored split-level mixed siding gable roof photo in DC Metro with a shingle roof
Mid-sized elegant multicolored split-level mixed siding gable roof photo in DC Metro with a shingle roof


 Still at Home Inc.
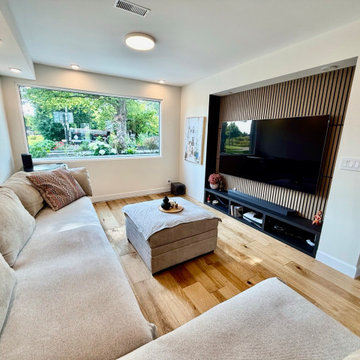
A family room with a slatted wood media wall and a large window onto the garden. Part of Split Level, Reimagined, an accessible aging-in-place renovation of a split-level home in Ottawa by Still at Home Inc., winner of two 2026 Housing Design Awards from the Greater Ottawa Home Builders' Association (GOHBA): Alternative or Adaptive Spaces, and Renovation ($400,001 to $600,000).


 RIC design build
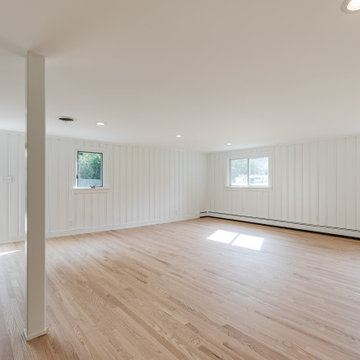
This midcentury split level needed an entire gut renovation to bring it into the current century. Keeping the design simple and modern, we updated every inch of this house, inside and out, holding true to era appropriate touches.
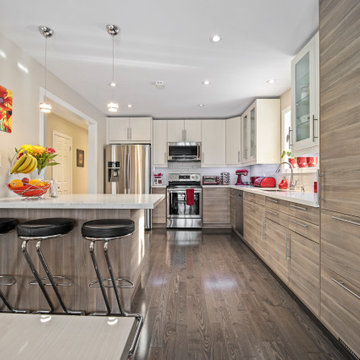

 Metro Green, LLC
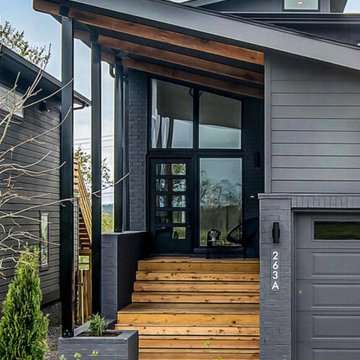
Mid-sized contemporary gray two-story mixed siding exterior home idea in DC Metro with a shed roof
 Gill Design Co.
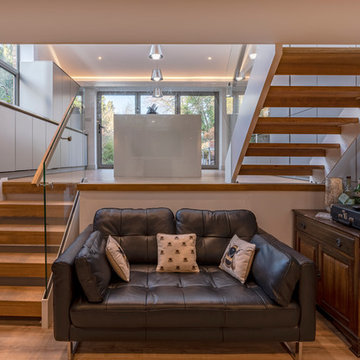
Designed around the sunset downtown views from the living room with open-concept living, the split-level layout provides gracious spaces for entertaining, and privacy for family members to pursue distinct pursuits.




17