
Search results for "Split level facelift" in Home Design Ideas
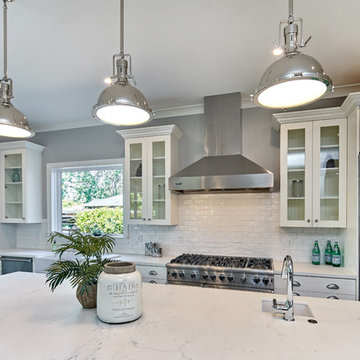
 S-Squared // Architecture + Interiors + Landscape
Mark Pinkerton, VI360
Kitchen - craftsman kitchen idea in San Francisco
Kitchen - craftsman kitchen idea in San Francisco


Find the right local pro for your project


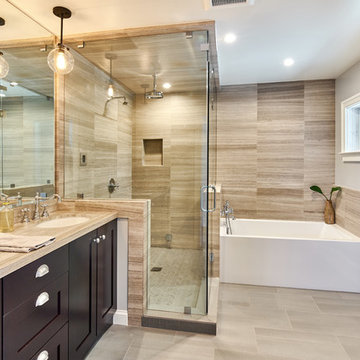 S-Squared // Architecture + Interiors + Landscape
Mark Pinkerton, VI360
Bathroom - craftsman bathroom idea in San Francisco
Bathroom - craftsman bathroom idea in San Francisco
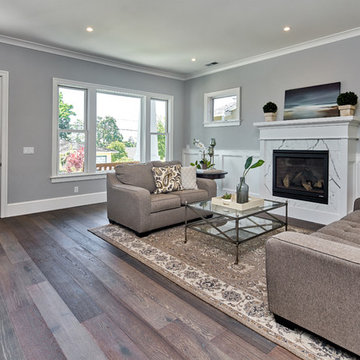 S-Squared // Architecture + Interiors + Landscape
Mark Pinkerton, VI360
Inspiration for a craftsman home design remodel in San Francisco
Inspiration for a craftsman home design remodel in San Francisco
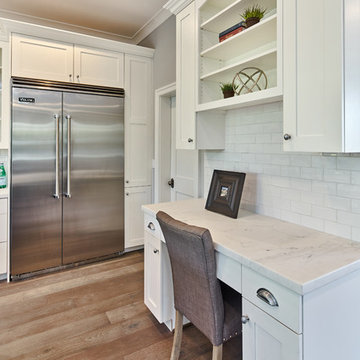 S-Squared // Architecture + Interiors + Landscape
Mark Pinkerton, VI360
Inspiration for a craftsman home design remodel in San Francisco
Inspiration for a craftsman home design remodel in San Francisco



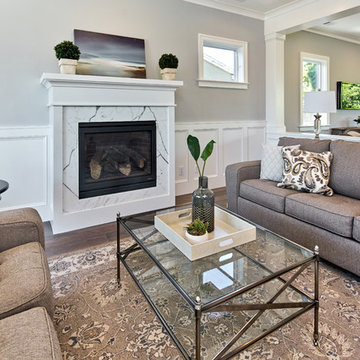 S-Squared // Architecture + Interiors + Landscape
Mark Pinkerton, VI360
Home design - craftsman home design idea in San Francisco
Home design - craftsman home design idea in San Francisco
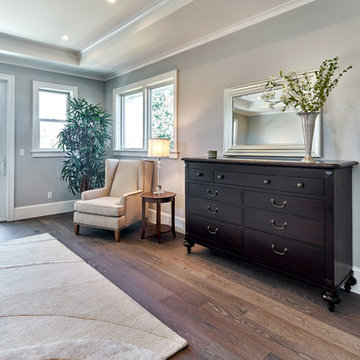 S-Squared // Architecture + Interiors + Landscape
Mark Pinkerton, VI360
Inspiration for a craftsman home design remodel in San Francisco
Inspiration for a craftsman home design remodel in San Francisco


 Five Star Interiors
Cabinets: Dove Gray- Slab Door
Box shelves Shelves: Seagull Gray
Countertop: Perimeter/Dropped 4” mitered edge- Pacific shore Quartz Calacatta Milos
Countertop: Islands-4” mitered edge- Caesarstone Symphony Gray 5133
Backsplash: Run the countertop- Caesarstone Statuario Maximus 5031
Photographer: Steve Chenn

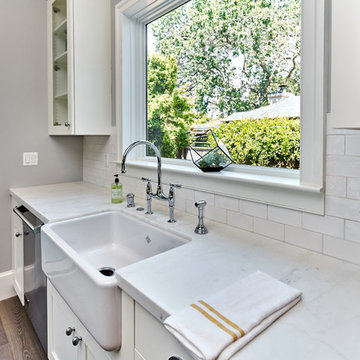 S-Squared // Architecture + Interiors + Landscape
Mark Pinkerton, VI360
Arts and crafts home design photo in San Francisco
Arts and crafts home design photo in San Francisco
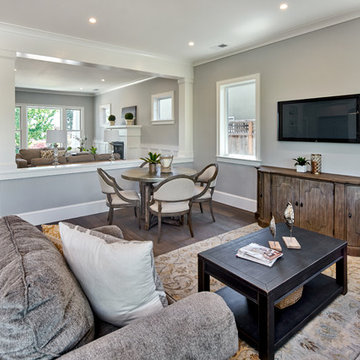 S-Squared // Architecture + Interiors + Landscape
Mark Pinkerton, VI360
Home design - craftsman home design idea in San Francisco
Home design - craftsman home design idea in San Francisco

 Elms Interior Design
Photography by Michael J. Lee
Inspiration for a large transitional galley medium tone wood floor eat-in kitchen remodel in Boston with recessed-panel cabinets, white cabinets, gray backsplash, subway tile backsplash, stainless steel appliances, an island and quartz countertops
Inspiration for a large transitional galley medium tone wood floor eat-in kitchen remodel in Boston with recessed-panel cabinets, white cabinets, gray backsplash, subway tile backsplash, stainless steel appliances, an island and quartz countertops



 S-Squared // Architecture + Interiors + Landscape
Mark Pinkerton, VI360
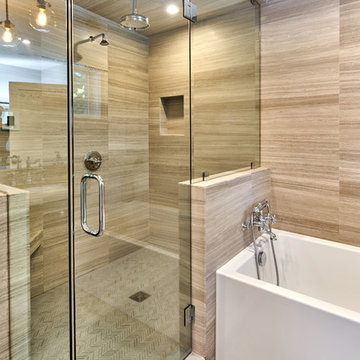
Arts and crafts bathroom photo in San Francisco
Arts and crafts bathroom photo in San Francisco

 Accoya Wood
Accoya was selected as the ideal material for this breathtaking home in West Vancouver. Accoya was used for the railing, siding, fencing and soffits throughout the property. In addition, an Accoya handrail was specifically custom designed by Upper Canada Forest Products.
Design Duo Matt McLeod and Lisa Bovell of McLeod Bovell Modern houses switched between fluidity, plasticity, malleability and even volumetric design to try capture their process of space-making.
Unlike anything surrounding it, this home’s irregular shape and atypical residential building materials are more akin to modern-day South American projects that stem from their surroundings to showcase concrete’s versatility. This is why the Accoya was left in its rough state, to accentuate the minimalist and harmonious aesthetics of its natural environment.
Photo Credit: Martin Tessler

 Rosell Hardwood & Interior Surfaces LLC
Complete new kitchen, dividing wall removed.
Inspiration for a mid-century modern kitchen remodel in Seattle
Inspiration for a mid-century modern kitchen remodel in Seattle
201