
Search results for "Split level home" in Home Design Ideas

 Poole&Poole Architect Design Home Staging
The modern Ibiza style, Mediterranean flavour
Large mediterranean white split-level stucco flat roof idea in Alicante-Costa Blanca
Large mediterranean white split-level stucco flat roof idea in Alicante-Costa Blanca

 B Brooke Interiors
This 1970's home had a detached and closed off kitchen; a new pass through between the kitchen and dining room allows natural light to flood the kitchen and allows for easier food service to the dining room.

 Ideal Construction & Remodeling
Felicia Evans Photography
Large minimalist beige split-level stucco flat roof photo in DC Metro
Large minimalist beige split-level stucco flat roof photo in DC Metro
Find the right local pro for your project
 Conant Construction LLC
The removal of a shared wall between the kitchen and living room of this split level home led to an amazing transformation. The kitchen boasts Wynnbrooke Cabinetry in a painted white finish with Amerock satin nickel hardware. The stainless steel farm sink blends beautifully with the appliances. Cambria countertops in Torquay finish off the L-shaped cabinetry as well as the island which features deep drawers and pull out trash bins. The light finishes lend well to the new open floor plan.
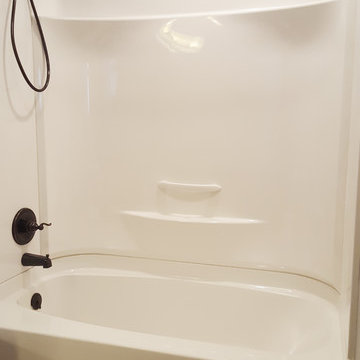
The master bath was completely remodeled with all new cabinetry, countertops, fixtures and Constellation Black shower pan and panels with a subway tile look from The Onyx Collection. A full frameless glass door and enclosure makes the bathroom feel much larger. In the basement bath, a new Onyx lavatory and a new tub/shower combination updated the room.
A home salon was added to the lower level. New paint, doors and trim finished out this remodel. A few years before the interior remodel, Conant Construction was tasked with updating the exterior facade, adding a garage and making some upgrades to the deck.

 KB Lueck Building Consultants, LLC.
Brian Wolf Photography
J.Mast - interior staging
Inspiration for a small modern gender-neutral carpeted dressing room remodel in Baltimore
Inspiration for a small modern gender-neutral carpeted dressing room remodel in Baltimore

 Pythoge Custom Homes and Renovations
The kitchen in this 1960's split level whole house remodel is completely modernized with all new cabinetry, recessed lighting, stainless steel appliances, honed granite, and unique light fixtures.

 Home Staging by SPC
Joanne Bechhoff, UDCP
Family room / man cave / playroom...a true multipurpose space. Great for entertaining.
Example of a mid-sized transitional enclosed carpeted family room design in New York with beige walls, a corner fireplace, a stone fireplace and a wall-mounted tv
Example of a mid-sized transitional enclosed carpeted family room design in New York with beige walls, a corner fireplace, a stone fireplace and a wall-mounted tv

Sponsored
Fredericksburg, OH

High Point Cabinets
Columbus' Experienced Custom Cabinet Builder | 4x Best of Houzz Winner

 Balodemas Architects
Anice Hoachlander, Hoachlander Davis Photography
Large mid-century modern gray split-level mixed siding gable roof photo in DC Metro with a shingle roof
Large mid-century modern gray split-level mixed siding gable roof photo in DC Metro with a shingle roof
 Home Staging by SPC
Joanne Bechhoff, UDCP
Family room / man cave / playroom...a true multipurpose space. Great for entertaining.
Inspiration for a mid-sized transitional enclosed carpeted family room remodel in New York with beige walls, a corner fireplace, a stone fireplace and a wall-mounted tv
Inspiration for a mid-sized transitional enclosed carpeted family room remodel in New York with beige walls, a corner fireplace, a stone fireplace and a wall-mounted tv
 Home Staging by SPC
Joanne Bechhoff, UDCP
Family room / man cave / playroom...a true multipurpose space. Great for entertaining.
Example of a mid-sized transitional enclosed carpeted family room design in New York with beige walls, a corner fireplace, a stone fireplace and a wall-mounted tv
Example of a mid-sized transitional enclosed carpeted family room design in New York with beige walls, a corner fireplace, a stone fireplace and a wall-mounted tv
 Pythoge Custom Homes and Renovations
The kitchen in this 1960's split level whole house remodel is completely modernized with all new cabinetry, recessed lighting, stainless steel appliances, honed granite, and unique light fixtures.


 B Brooke Interiors
The original kitchen footprint located the range against the garage door, and the refrigerator where the range now sits; by relocating the refrigerator, enough depth was to allow for a walkway. The refrigerator's new location makes it seem less prominent.

Sponsored
Columbus, OH

Hope Restoration & General Contracting
Columbus Design-Build, Kitchen & Bath Remodeling, Historic Renovations

 Designer's Edge Kitchen & Bath
This West Linn 1970's split level home received a complete exterior and interior remodel. The design included removing the existing roof to vault the interior ceilings and increase the pitch of the roof. Custom quarried stone was used on the base of the home and new siding applied above a belly band for a touch of charm and elegance. The new barrel vaulted porch and the landscape design with it's curving walkway now invite you in. Photographer: Benson Images and Designer's Edge Kitchen and Bath

 McHenry Architecture
The existing house was a dated 1962 Split Level Ranch that has undergone a complete transformation to a modern livable residence for a growing family with high ceilings and an expanded upper level addition to the South. The new roof design is a switchback roof that expresses the overlapping levels while creating clerestory windows for increased daylighting and ventilation. The elevated addition can serve both as a carport and as a covered patio space that connects to the yard.
Photography: David Maurand

 Natelli Homes
Enclosed dining room - mid-sized transitional medium tone wood floor enclosed dining room idea in DC Metro with white walls and no fireplace
 Pythoge Custom Homes and Renovations
This vintage styled bathroom in our 1960's split level whole house renovation looks lovely with this pop of color in the furniture-styled bathroom vanity area.

Sponsored
Sunbury, OH

J.Holderby - Renovations
Franklin County's Leading General Contractors - 2X Best of Houzz!

 Levitch Associates, Incorporated
Treve Johnson
Great room - mid-sized craftsman medium tone wood floor and brown floor great room idea in San Francisco with beige walls and no fireplace
Great room - mid-sized craftsman medium tone wood floor and brown floor great room idea in San Francisco with beige walls and no fireplace


 Clear Home Design
open concept dining room open to the kitchen. wide plank dark walnut floors. modern geometric area rug. modern leather dining chairs around stone top pedestal dining table. grey walls with grey drapery.
39