
Search results for "Split paneling" in Home Design Ideas
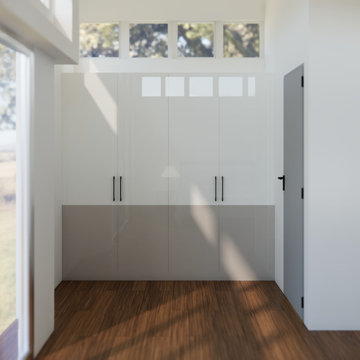
 NoBroker Interiors
Minimalist storage solution using a clean horizontal split of white and taupe panels to create a balanced and airy contemporary aesthetic.

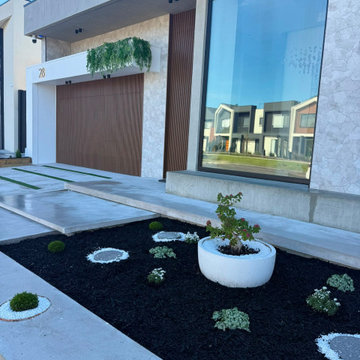
 George Group Cabinetry
Street elevation of a brand-new Melbourne residence mixing split natural stone cladding, smooth render, vertical timber garage panels, slim black aluminium stacker windows and minimalist native front yard landscaping. Classic indoor-outdoor Australian home architecture.
Find the right local pro for your project

 Rosseland Remodeling
Kitchen remodeling in an older split level home in Bartlett IL.
Eat-in kitchen - mid-sized traditional l-shaped medium tone wood floor and brown floor eat-in kitchen idea in Chicago with a single-bowl sink, recessed-panel cabinets, medium tone wood cabinets, quartz countertops, green backsplash, ceramic backsplash, stainless steel appliances and an island
Eat-in kitchen - mid-sized traditional l-shaped medium tone wood floor and brown floor eat-in kitchen idea in Chicago with a single-bowl sink, recessed-panel cabinets, medium tone wood cabinets, quartz countertops, green backsplash, ceramic backsplash, stainless steel appliances and an island

 Urban Pacific Homes and Development
Transitional l-shaped medium tone wood floor eat-in kitchen photo in San Francisco with an undermount sink, shaker cabinets, white cabinets, multicolored backsplash, mosaic tile backsplash, stainless steel appliances and an island
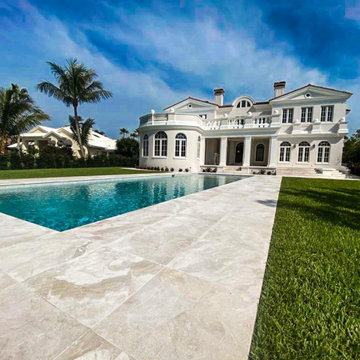
 RW Stone & Tile
ROYAL BEIGE:
4 Pc. Pattern
************************
Single Sizes
24x24
16x24
12x24
Check On Pricing & Availability
Also Available In:
Coping
Treads
Ledge Panels
Split Face Mosaics
We Offer:
Quality Products & Service
Samples Upon Request
Pictures Of Current Inventory
Large Project Discount Pricing
Ship To The Mid South Region
Job Site & B2B Deliveries
If You Need To See More Types Of Stone
For Your Project
Please Browse Our Website
RW Stone.Net
For Pricing & Availability
Contact:
russ.rwstone@gmail.c
901-643-7040
Thanks:
Russ Woods

 Wakely and Company Limited
Close up shot of the shaker panel detail with inner cove and white glass handles. Photo by Split Second Photography
Arts and crafts bathroom photo in Toronto
Arts and crafts bathroom photo in Toronto

Sponsored
Fredericksburg, OH

High Point Cabinets
Columbus' Experienced Custom Cabinet Builder | 4x Best of Houzz Winner

 Rahal Architects llc
Double shower - large contemporary master white tile and marble tile marble floor, white floor and double-sink double shower idea in Miami with dark wood cabinets, a one-piece toilet, white walls, marble countertops, black countertops and a freestanding vanity

 Your Home With Deb
Beautiful tile bath in Gray and Beige
Example of a mid-sized minimalist master beige tile and ceramic tile ceramic tile and beige floor alcove bathtub design in DC Metro with raised-panel cabinets, dark wood cabinets, a two-piece toilet, gray walls, an integrated sink and solid surface countertops
Example of a mid-sized minimalist master beige tile and ceramic tile ceramic tile and beige floor alcove bathtub design in DC Metro with raised-panel cabinets, dark wood cabinets, a two-piece toilet, gray walls, an integrated sink and solid surface countertops


 Ideal Construction & Remodeling
Felicia Evans Photography
Example of a mid-sized eclectic master brown tile and pebble tile porcelain tile and beige floor corner shower design in DC Metro with a hot tub, blue walls, a vessel sink, tile countertops, flat-panel cabinets, medium tone wood cabinets and a hinged shower door
Example of a mid-sized eclectic master brown tile and pebble tile porcelain tile and beige floor corner shower design in DC Metro with a hot tub, blue walls, a vessel sink, tile countertops, flat-panel cabinets, medium tone wood cabinets and a hinged shower door


 Handin Browne Designs
Sean Litchfield
Inspiration for a transitional multicolored floor powder room remodel in New York with multicolored walls and a console sink
Inspiration for a transitional multicolored floor powder room remodel in New York with multicolored walls and a console sink



 Walker Coen Lorentzen Architects
Inspiration for a huge modern white split-level wood flat roof remodel in Cedar Rapids

 Patrick A. Finn, Ltd
A beautiful look at the integration between the open-concept kitchen and the expanded dining area in this Arlington Heights split-level remodel.
The massive central island features a striking absolute black granite countertop, paired with classic French bistro-style rattan counter stools and elegant brushed-metal pendant lights hanging overhead.
Directly adjacent, a rustic wooden dining table is flanked by striped upholstered chairs and a matching bench, creating a warm, casual space for family meals or entertaining guests.
Custom white beadboard wall paneling, crown molding, and rich hardwood flooring tie both functional zones together beautifully.
 Rosseland Remodeling
Kitchen remodeling in an older split level home in Bartlett IL.
Eat-in kitchen - mid-sized traditional l-shaped medium tone wood floor and brown floor eat-in kitchen idea in Chicago with a single-bowl sink, recessed-panel cabinets, medium tone wood cabinets, quartz countertops, green backsplash, ceramic backsplash, stainless steel appliances and an island
Eat-in kitchen - mid-sized traditional l-shaped medium tone wood floor and brown floor eat-in kitchen idea in Chicago with a single-bowl sink, recessed-panel cabinets, medium tone wood cabinets, quartz countertops, green backsplash, ceramic backsplash, stainless steel appliances and an island

 Jessica Sluder Interior Design
Lucy Call
Small danish l-shaped light wood floor and beige floor eat-in kitchen photo in Salt Lake City with a farmhouse sink, flat-panel cabinets, light wood cabinets, quartz countertops, gray backsplash, marble backsplash, stainless steel appliances, an island and gray countertops
Small danish l-shaped light wood floor and beige floor eat-in kitchen photo in Salt Lake City with a farmhouse sink, flat-panel cabinets, light wood cabinets, quartz countertops, gray backsplash, marble backsplash, stainless steel appliances, an island and gray countertops

Sponsored
Columbus, OH

Hope Restoration & General Contracting
Columbus Design-Build, Kitchen & Bath Remodeling, Historic Renovations

 Premium Painting LLC
Mid-sized cottage white split-level mixed siding gable roof photo in New York with a shingle roof

 KMSalter Design
Cameron St. Photography
Example of a small mid-century modern l-shaped light wood floor open concept kitchen design in Toronto with a farmhouse sink, recessed-panel cabinets, white cabinets, solid surface countertops, white backsplash, subway tile backsplash, stainless steel appliances and an island
Example of a small mid-century modern l-shaped light wood floor open concept kitchen design in Toronto with a farmhouse sink, recessed-panel cabinets, white cabinets, solid surface countertops, white backsplash, subway tile backsplash, stainless steel appliances and an island

 Saratoga Signature Interiors
Randall Perry Photography
Large mountain style single-wall dark wood floor and brown floor eat-in kitchen photo in Boston with raised-panel cabinets, dark wood cabinets, granite countertops, brown backsplash, travertine backsplash, an island and multicolored countertops
Large mountain style single-wall dark wood floor and brown floor eat-in kitchen photo in Boston with raised-panel cabinets, dark wood cabinets, granite countertops, brown backsplash, travertine backsplash, an island and multicolored countertops
196