
Search results for "Split rate" in Home Design Ideas

 Coldwell Banker Vanguard Team Knapp
Eagle Harbor home situated at the end of a cul-de-sac, backs up to a lagoon and wooded preserve. Open and spacious split floor plan with expansive master suite which affords privacy. Formal dining room, formal living room, and large family room anchored by a beautiful fireplace. Kitchen features solid surface counters, plenty of cabinets, large closet pantry, breakfast bar, and all new appliances. Sunroom sq footage not included (heated and cooled) overlooks private backyard with large pavered patio. Perfect for entertaining, or enjoy a lazy afternoon with a perfect view of the water and preserve. Upstairs features bonus room and full bath which is perfect for teen or mother in law suite, guest or game room. Includes all EH amenities and A rated schools
 Coldwell Banker Vanguard Team Knapp
Eagle Harbor home situated at the end of a cul-de-sac, backs up to a lagoon and wooded preserve. Open and spacious split floor plan with expansive master suite which affords privacy. Formal dining room, formal living room, and large family room anchored by a beautiful fireplace. Kitchen features solid surface counters, plenty of cabinets, large closet pantry, breakfast bar, and all new appliances. Sunroom sq footage not included (heated and cooled) overlooks private backyard with large pavered patio. Perfect for entertaining, or enjoy a lazy afternoon with a perfect view of the water and preserve. Upstairs features bonus room and full bath which is perfect for teen or mother in law suite, guest or game room. Includes all EH amenities and A rated schools
 Coldwell Banker Vanguard Team Knapp
LAST lot available in gated River Hills Reserve! Don't miss your chance to build your dream home on this beautiful golf course lot! This truly custom home features a split floor plan with formal dining room, study, gourmet kitchen with granite counters, stainless steel appliances and 42in. cabinets with crown molding. The luxurious master suite offers his and her walk-in closets, dual vanities and a garden tub. Includes all FIP amenities, pool, tennis, planned activities, A rated schools, close to shopping and eateries, YMCA, movie theater, library and more! Too many features and options to list-call for more information! Buyer to make final selections & can make plan changes. Final pricing subject to buyers selections & changes.
Find the right local pro for your project
 Coldwell Banker Vanguard Team Knapp
Eagle Harbor home situated at the end of a cul-de-sac, backs up to a lagoon and wooded preserve. Open and spacious split floor plan with expansive master suite which affords privacy. Formal dining room, formal living room, and large family room anchored by a beautiful fireplace. Kitchen features solid surface counters, plenty of cabinets, large closet pantry, breakfast bar, and all new appliances. Sunroom sq footage not included (heated and cooled) overlooks private backyard with large pavered patio. Perfect for entertaining, or enjoy a lazy afternoon with a perfect view of the water and preserve. Upstairs features bonus room and full bath which is perfect for teen or mother in law suite, guest or game room. Includes all EH amenities and A rated schools
 Coldwell Banker Vanguard Team Knapp
Eagle Harbor home situated at the end of a cul-de-sac, backs up to a lagoon and wooded preserve. Open and spacious split floor plan with expansive master suite which affords privacy. Formal dining room, formal living room, and large family room anchored by a beautiful fireplace. Kitchen features solid surface counters, plenty of cabinets, large closet pantry, breakfast bar, and all new appliances. Sunroom sq footage not included (heated and cooled) overlooks private backyard with large pavered patio. Perfect for entertaining, or enjoy a lazy afternoon with a perfect view of the water and preserve. Upstairs features bonus room and full bath which is perfect for teen or mother in law suite, guest or game room. Includes all EH amenities and A rated schools


 Coldwell Banker Vanguard Team Knapp
Eagle Harbor home situated at the end of a cul-de-sac, backs up to a lagoon and wooded preserve. Open and spacious split floor plan with expansive master suite which affords privacy. Formal dining room, formal living room, and large family room anchored by a beautiful fireplace. Kitchen features solid surface counters, plenty of cabinets, large closet pantry, breakfast bar, and all new appliances. Sunroom sq footage not included (heated and cooled) overlooks private backyard with large pavered patio. Perfect for entertaining, or enjoy a lazy afternoon with a perfect view of the water and preserve. Upstairs features bonus room and full bath which is perfect for teen or mother in law suite, guest or game room. Includes all EH amenities and A rated schools


 Concept Builders, Inc.
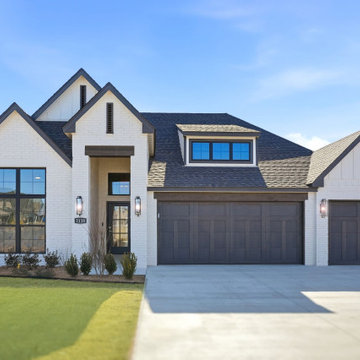
The Oak Plan The Oak is a fresh elevation built on the foundation of our popular Dorsey FH plan—known for layouts that live larger than they look. This 3-bedroom, 2-bath home features an open, split design with vaulted ceilings, generous windows ?, and a spacious kitchen that brings in plenty of natural light. The primary suite includes a walk-through closet connected directly to the utility room—a feature many homeowners love for its convenience. While the layout is tried and true, the updated exterior gives this plan a modern new look ?. Located in Bixby’s desirable Torrey Lakes community, you’ll enjoy neighborhood amenities like a resort-style pool ?♂️, clubhouse, playground, scenic walking trails, and beautiful green spaces ?. Move-in ready! Just in time to settle in for the New Year. Like all our homes, the Oak is ResNet certified and HERS-rated for energy efficiency ?—combining comfort, performance, and long-term value in one smart design.
 Coldwell Banker Vanguard Team Knapp
Eagle Harbor home situated at the end of a cul-de-sac, backs up to a lagoon and wooded preserve. Open and spacious split floor plan with expansive master suite which affords privacy. Formal dining room, formal living room, and large family room anchored by a beautiful fireplace. Kitchen features solid surface counters, plenty of cabinets, large closet pantry, breakfast bar, and all new appliances. Sunroom sq footage not included (heated and cooled) overlooks private backyard with large pavered patio. Perfect for entertaining, or enjoy a lazy afternoon with a perfect view of the water and preserve. Upstairs features bonus room and full bath which is perfect for teen or mother in law suite, guest or game room. Includes all EH amenities and A rated schools
 Coldwell Banker Vanguard Team Knapp
Eagle Harbor home situated at the end of a cul-de-sac, backs up to a lagoon and wooded preserve. Open and spacious split floor plan with expansive master suite which affords privacy. Formal dining room, formal living room, and large family room anchored by a beautiful fireplace. Kitchen features solid surface counters, plenty of cabinets, large closet pantry, breakfast bar, and all new appliances. Sunroom sq footage not included (heated and cooled) overlooks private backyard with large pavered patio. Perfect for entertaining, or enjoy a lazy afternoon with a perfect view of the water and preserve. Upstairs features bonus room and full bath which is perfect for teen or mother in law suite, guest or game room. Includes all EH amenities and A rated schools
 Johnson + Fernàndez Interior Design
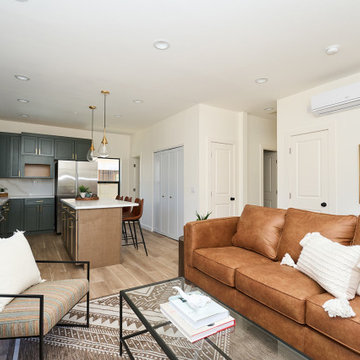
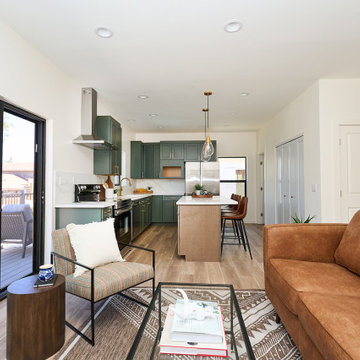
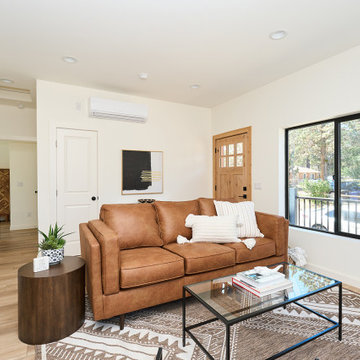
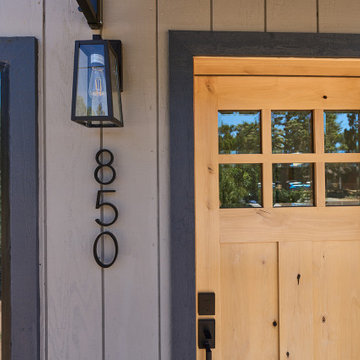
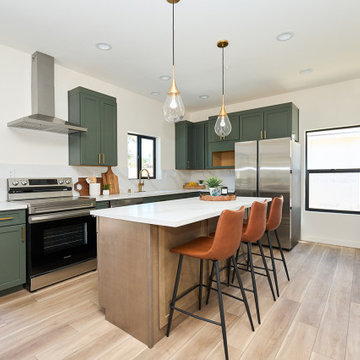
This fully electric new build offers designer grade materials and finishes from top to bottom. From the exterior, the home displays all new Milgard Trinsic V300 black frame windows, which are sun coated, fire rated, and offer SmartTouch locking. You get amazing views from every room in the house! Enjoy an expansive Trex composite decking and railing system right off the main entrance that the whole family can enjoy. Walk inside and experience the entire space in Everylife luxury vinyl flooring, a Waypoint kitchen with a shaker door style in Sage green and an Almond maple finish island, Calacatta Gold quartz countertops and backsplash, and all the designer faucets and fixtures anyone can ever dream of. Just off the kitchen is a powder bathroom with a decorative Daltile cement tile and a Cantrell vanity. Down the hall, you will find the full bathroom with a Delta Classic 500 bathtub, a Homewerks Bluetooth exhaust fan, Esmer porcelain tile shower enclosure, and a Cauley vanity. At the end of the hallway are two guest bedrooms with their own closets and storage space. The home also offers a Tankless water heater located in the laundry room along with an ACPro 3-ton R410a heat pump condenser and mini split systems in every room. Gas line is on the property and capped for possible conversion.
 Johnson + Fernàndez Interior Design
This fully electric new build offers designer grade materials and finishes from top to bottom. From the exterior, the home displays all new Milgard Trinsic V300 black frame windows, which are sun coated, fire rated, and offer SmartTouch locking. You get amazing views from every room in the house! Enjoy an expansive Trex composite decking and railing system right off the main entrance that the whole family can enjoy. Walk inside and experience the entire space in Everylife luxury vinyl flooring, a Waypoint kitchen with a shaker door style in Sage green and an Almond maple finish island, Calacatta Gold quartz countertops and backsplash, and all the designer faucets and fixtures anyone can ever dream of. Just off the kitchen is a powder bathroom with a decorative Daltile cement tile and a Cantrell vanity. Down the hall, you will find the full bathroom with a Delta Classic 500 bathtub, a Homewerks Bluetooth exhaust fan, Esmer porcelain tile shower enclosure, and a Cauley vanity. At the end of the hallway are two guest bedrooms with their own closets and storage space. The home also offers a Tankless water heater located in the laundry room along with an ACPro 3-ton R410a heat pump condenser and mini split systems in every room. Gas line is on the property and capped for possible conversion.
 Johnson + Fernàndez Interior Design
This fully electric new build offers designer grade materials and finishes from top to bottom. From the exterior, the home displays all new Milgard Trinsic V300 black frame windows, which are sun coated, fire rated, and offer SmartTouch locking. You get amazing views from every room in the house! Enjoy an expansive Trex composite decking and railing system right off the main entrance that the whole family can enjoy. Walk inside and experience the entire space in Everylife luxury vinyl flooring, a Waypoint kitchen with a shaker door style in Sage green and an Almond maple finish island, Calacatta Gold quartz countertops and backsplash, and all the designer faucets and fixtures anyone can ever dream of. Just off the kitchen is a powder bathroom with a decorative Daltile cement tile and a Cantrell vanity. Down the hall, you will find the full bathroom with a Delta Classic 500 bathtub, a Homewerks Bluetooth exhaust fan, Esmer porcelain tile shower enclosure, and a Cauley vanity. At the end of the hallway are two guest bedrooms with their own closets and storage space. The home also offers a Tankless water heater located in the laundry room along with an ACPro 3-ton R410a heat pump condenser and mini split systems in every room. Gas line is on the property and capped for possible conversion.
 Johnson + Fernàndez Interior Design
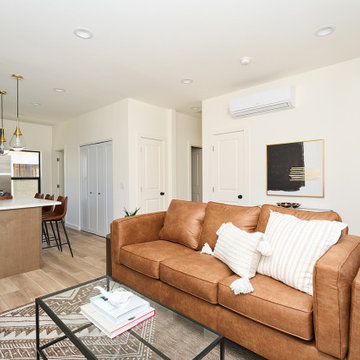
This fully electric new build offers designer grade materials and finishes from top to bottom. From the exterior, the home displays all new Milgard Trinsic V300 black frame windows, which are sun coated, fire rated, and offer SmartTouch locking. You get amazing views from every room in the house! Enjoy an expansive Trex composite decking and railing system right off the main entrance that the whole family can enjoy. Walk inside and experience the entire space in Everylife luxury vinyl flooring, a Waypoint kitchen with a shaker door style in Sage green and an Almond maple finish island, Calacatta Gold quartz countertops and backsplash, and all the designer faucets and fixtures anyone can ever dream of. Just off the kitchen is a powder bathroom with a decorative Daltile cement tile and a Cantrell vanity. Down the hall, you will find the full bathroom with a Delta Classic 500 bathtub, a Homewerks Bluetooth exhaust fan, Esmer porcelain tile shower enclosure, and a Cauley vanity. At the end of the hallway are two guest bedrooms with their own closets and storage space. The home also offers a Tankless water heater located in the laundry room along with an ACPro 3-ton R410a heat pump condenser and mini split systems in every room. Gas line is on the property and capped for possible conversion.
 Johnson + Fernàndez Interior Design
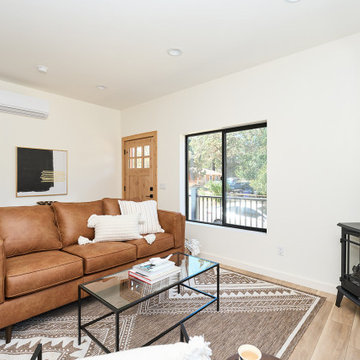
This fully electric new build offers designer grade materials and finishes from top to bottom. From the exterior, the home displays all new Milgard Trinsic V300 black frame windows, which are sun coated, fire rated, and offer SmartTouch locking. You get amazing views from every room in the house! Enjoy an expansive Trex composite decking and railing system right off the main entrance that the whole family can enjoy. Walk inside and experience the entire space in Everylife luxury vinyl flooring, a Waypoint kitchen with a shaker door style in Sage green and an Almond maple finish island, Calacatta Gold quartz countertops and backsplash, and all the designer faucets and fixtures anyone can ever dream of. Just off the kitchen is a powder bathroom with a decorative Daltile cement tile and a Cantrell vanity. Down the hall, you will find the full bathroom with a Delta Classic 500 bathtub, a Homewerks Bluetooth exhaust fan, Esmer porcelain tile shower enclosure, and a Cauley vanity. At the end of the hallway are two guest bedrooms with their own closets and storage space. The home also offers a Tankless water heater located in the laundry room along with an ACPro 3-ton R410a heat pump condenser and mini split systems in every room. Gas line is on the property and capped for possible conversion.
 Johnson + Fernàndez Interior Design
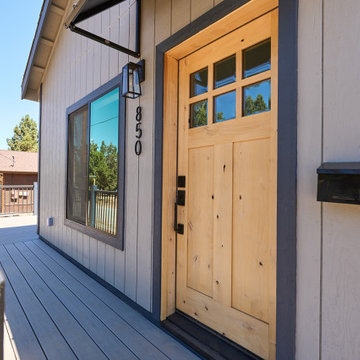
This fully electric new build offers designer grade materials and finishes from top to bottom. From the exterior, the home displays all new Milgard Trinsic V300 black frame windows, which are sun coated, fire rated, and offer SmartTouch locking. You get amazing views from every room in the house! Enjoy an expansive Trex composite decking and railing system right off the main entrance that the whole family can enjoy. Walk inside and experience the entire space in Everylife luxury vinyl flooring, a Waypoint kitchen with a shaker door style in Sage green and an Almond maple finish island, Calacatta Gold quartz countertops and backsplash, and all the designer faucets and fixtures anyone can ever dream of. Just off the kitchen is a powder bathroom with a decorative Daltile cement tile and a Cantrell vanity. Down the hall, you will find the full bathroom with a Delta Classic 500 bathtub, a Homewerks Bluetooth exhaust fan, Esmer porcelain tile shower enclosure, and a Cauley vanity. At the end of the hallway are two guest bedrooms with their own closets and storage space. The home also offers a Tankless water heater located in the laundry room along with an ACPro 3-ton R410a heat pump condenser and mini split systems in every room. Gas line is on the property and capped for possible conversion.
 Johnson + Fernàndez Interior Design
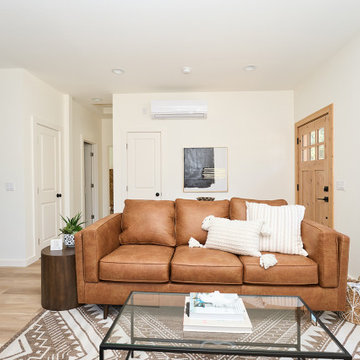
This fully electric new build offers designer grade materials and finishes from top to bottom. From the exterior, the home displays all new Milgard Trinsic V300 black frame windows, which are sun coated, fire rated, and offer SmartTouch locking. You get amazing views from every room in the house! Enjoy an expansive Trex composite decking and railing system right off the main entrance that the whole family can enjoy. Walk inside and experience the entire space in Everylife luxury vinyl flooring, a Waypoint kitchen with a shaker door style in Sage green and an Almond maple finish island, Calacatta Gold quartz countertops and backsplash, and all the designer faucets and fixtures anyone can ever dream of. Just off the kitchen is a powder bathroom with a decorative Daltile cement tile and a Cantrell vanity. Down the hall, you will find the full bathroom with a Delta Classic 500 bathtub, a Homewerks Bluetooth exhaust fan, Esmer porcelain tile shower enclosure, and a Cauley vanity. At the end of the hallway are two guest bedrooms with their own closets and storage space. The home also offers a Tankless water heater located in the laundry room along with an ACPro 3-ton R410a heat pump condenser and mini split systems in every room. Gas line is on the property and capped for possible conversion.
 Johnson + Fernàndez Interior Design
This fully electric new build offers designer grade materials and finishes from top to bottom. From the exterior, the home displays all new Milgard Trinsic V300 black frame windows, which are sun coated, fire rated, and offer SmartTouch locking. You get amazing views from every room in the house! Enjoy an expansive Trex composite decking and railing system right off the main entrance that the whole family can enjoy. Walk inside and experience the entire space in Everylife luxury vinyl flooring, a Waypoint kitchen with a shaker door style in Sage green and an Almond maple finish island, Calacatta Gold quartz countertops and backsplash, and all the designer faucets and fixtures anyone can ever dream of. Just off the kitchen is a powder bathroom with a decorative Daltile cement tile and a Cantrell vanity. Down the hall, you will find the full bathroom with a Delta Classic 500 bathtub, a Homewerks Bluetooth exhaust fan, Esmer porcelain tile shower enclosure, and a Cauley vanity. At the end of the hallway are two guest bedrooms with their own closets and storage space. The home also offers a Tankless water heater located in the laundry room along with an ACPro 3-ton R410a heat pump condenser and mini split systems in every room. Gas line is on the property and capped for possible conversion.
 Johnson + Fernàndez Interior Design
This fully electric new build offers designer grade materials and finishes from top to bottom. From the exterior, the home displays all new Milgard Trinsic V300 black frame windows, which are sun coated, fire rated, and offer SmartTouch locking. You get amazing views from every room in the house! Enjoy an expansive Trex composite decking and railing system right off the main entrance that the whole family can enjoy. Walk inside and experience the entire space in Everylife luxury vinyl flooring, a Waypoint kitchen with a shaker door style in Sage green and an Almond maple finish island, Calacatta Gold quartz countertops and backsplash, and all the designer faucets and fixtures anyone can ever dream of. Just off the kitchen is a powder bathroom with a decorative Daltile cement tile and a Cantrell vanity. Down the hall, you will find the full bathroom with a Delta Classic 500 bathtub, a Homewerks Bluetooth exhaust fan, Esmer porcelain tile shower enclosure, and a Cauley vanity. At the end of the hallway are two guest bedrooms with their own closets and storage space. The home also offers a Tankless water heater located in the laundry room along with an ACPro 3-ton R410a heat pump condenser and mini split systems in every room. Gas line is on the property and capped for possible conversion.

 Ellie Lillstrom Photography
Photo: A Darling Felicity Photography © 2015 Houzz
Example of a mid-sized country porcelain tile mudroom design in Seattle with green walls
Example of a mid-sized country porcelain tile mudroom design in Seattle with green walls
4