
Search results for "Splitting" in Home Design Ideas
 Connie Anderson Photography
Connie Anderson Photography

Staircase - mid-sized transitional wooden u-shaped open staircase idea in Houston
Staircase - mid-sized transitional wooden u-shaped open staircase idea in Houston
 LABLstudio
Matthew Williams

Family room - eclectic enclosed family room idea in New York with gray walls and no tv
Family room - eclectic enclosed family room idea in New York with gray walls and no tv
 P H Designs
P H Designs

Living room - small modern loft-style dark wood floor living room idea in Chicago with beige walls and a tv stand
Living room - small modern loft-style dark wood floor living room idea in Chicago with beige walls and a tv stand
Find the right local pro for your project
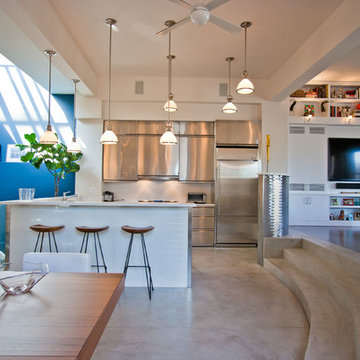
 Edward Kozanlian Architect LLC
Small trendy u-shaped concrete floor open concept kitchen photo in New York with flat-panel cabinets, stainless steel cabinets, white backsplash and stainless steel appliances

 SUBU Design Architecture
Manolo Langis photographer
Mid-sized coastal white three-story stucco flat roof idea in Los Angeles
Mid-sized coastal white three-story stucco flat roof idea in Los Angeles

 Md Nursery & Landscaping Inc
Example of a mountain style brown split-level mixed siding exterior home design in Other with a shingle roof


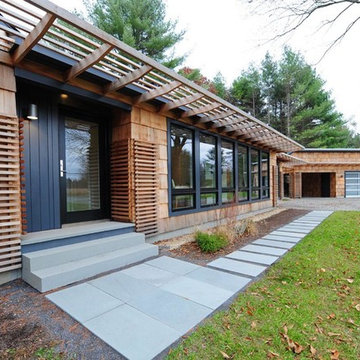
 User
UserFront Exterior with addition of Garage, trellis and lattice elements
Mid-sized minimalist brown one-story wood flat roof photo in Boston
Mid-sized minimalist brown one-story wood flat roof photo in Boston

 Living Stone Design + Build
The Sennett Residence in Asheville, NC boasts a striking midcentury modern exterior crafted by Living Stone Design + Build. Featuring clean lines, expansive glass windows, and natural materials like stone and wood, this home seamlessly merges modern luxury with the surrounding mountain landscape for an elegant and sustainable design.


 Erskine Associates LLC
Photography: Barry A. Hyman
Photo of a large contemporary full sun front yard concrete paver driveway in New York for summer.
Photo of a large contemporary full sun front yard concrete paver driveway in New York for summer.

 King Quality Construction Inc.
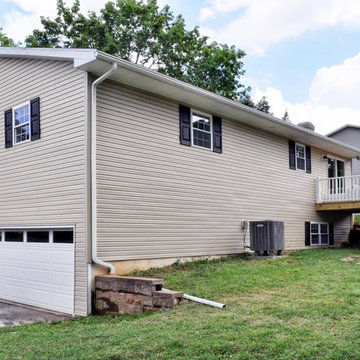

Mid-sized elegant beige split-level mixed siding exterior home photo in New York with a shingle roof

 Green River Design
The outdoor shower was designed to integrate into the stone veneer wall and be accessible from the Lower Level.

Mid-sized classic tile front porch idea in Bridgeport with a roof extension
Mid-sized classic tile front porch idea in Bridgeport with a roof extension

 Nashville Quality Granite

This back splash is made from the left over pieces of marble and granite from our shop.
We can custom design or use any color of granite or marble to achieve the look you desire.
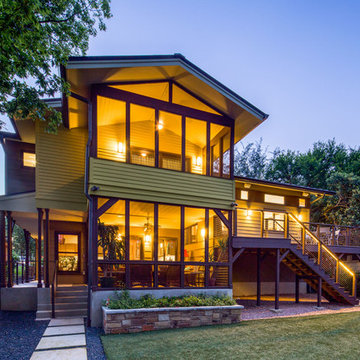
 CG&S Design-Build
fiber cement siding painted Cleveland Green (7" siding), Sweet Vibrations (4" siding), and Texas Leather (11" siding)—all by Benjamin Moore • window trim and clerestory band painted Night Horizon by Benjamin Moore • soffit & fascia painted Camouflage by Benjamin Moore • Photography by Tre Dunham

 Living Stone Design + Build
The Sennett Residence in Asheville, NC boasts a striking midcentury modern exterior crafted by Living Stone Design + Build. Featuring clean lines, expansive glass windows, and natural materials like stone and wood, this home seamlessly merges modern luxury with the surrounding mountain landscape for an elegant and sustainable design.
 Ash Creek Photo
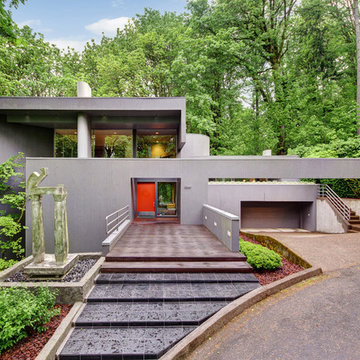
Photography by Doug Gorsline, Ash Creek Photo
Example of a large trendy gray split-level flat roof design in Portland
Example of a large trendy gray split-level flat roof design in Portland
6