
Search results for "Spoken cues" in Home Design Ideas

 Synergy Design & Construction
After. We kept the modern finishes in the Powder Room with this “Infinity” oblong mirror from CB2 and these “Deep Ball” vanity lights from MODCREATIONSStudio on Etsy.
 DC Fine Homes Inc.
DC Fine Homes & Interiors
Inspiration for a mid-sized contemporary built-in desk light wood floor home design remodel in Portland with white walls
Inspiration for a mid-sized contemporary built-in desk light wood floor home design remodel in Portland with white walls


Find the right local pro for your project

 Redhead Design
Light filled coastal living and dining rooms in blue, white, and coral color palette. Stephanie London Photography
Living room - mid-sized transitional open concept medium tone wood floor living room idea in Baltimore with gray walls, no fireplace and no tv
Living room - mid-sized transitional open concept medium tone wood floor living room idea in Baltimore with gray walls, no fireplace and no tv


 Done Renovations
Isaac Brown
Mid-sized trendy l-shaped porcelain tile and white floor eat-in kitchen photo in DC Metro with a double-bowl sink, shaker cabinets, dark wood cabinets, solid surface countertops, multicolored backsplash, stainless steel appliances, blue walls, matchstick tile backsplash and an island
Mid-sized trendy l-shaped porcelain tile and white floor eat-in kitchen photo in DC Metro with a double-bowl sink, shaker cabinets, dark wood cabinets, solid surface countertops, multicolored backsplash, stainless steel appliances, blue walls, matchstick tile backsplash and an island

Sponsored
Delaware, OH

Buckeye Basements, Inc.
Central Ohio's Basement Finishing ExpertsBest Of Houzz '13-'21
 Constructive Solutions, Inc.
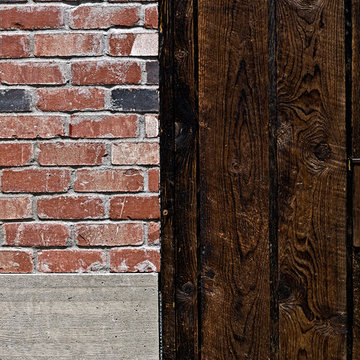
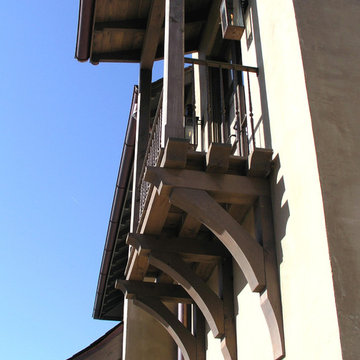
Exterior detail showing the siding materials; rusticated wood, brick and custom concrete panels.
Photo: Mike Wiseman
Example of a small eclectic brown two-story mixed siding exterior home design with a shed roof
Example of a small eclectic brown two-story mixed siding exterior home design with a shed roof


 Floor Decor
Johnson Tuscany 9/16 x 4.5" - 6" - 7.5" Mixed Widths in Florence
Family room - large rustic open concept dark wood floor family room idea in New York with white walls and no fireplace
Family room - large rustic open concept dark wood floor family room idea in New York with white walls and no fireplace
 TRAA Lite
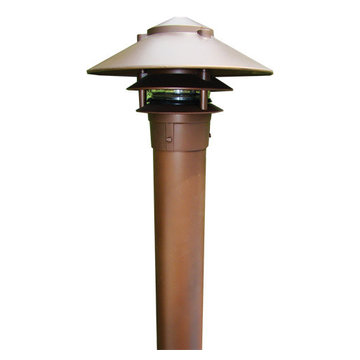
The 10 inch Pagoda Post Bollard, by LED landscape lighting designer, TraaLite, illuminates pathways and property grounds with grace and elegance. This 12V or 120V outdoor lighting fixture can be installed with an A19 lamp or and energy efficient LED. Finish shown in Matte Bronze Powder Coat (PC-MBR).

 OVKO Art & Design
Beautiful layers of indigo purple geometric structures blend together. This modern geometric abstract art print has many shapes and forms for you to escape into. A diverse assortment of vivid deep indigo, purple and violets mix together with black. Bring this abstract artwork on your wall and give your space a refreshing ultra contemporary feel.
Premium metallic print with a sharp, vibrant and exceptionally rich color. It provides the depth and pop of color you are looking for.
Limited to 10 editions in this style. This artwork may be found on other online galleries, but not of this quality print.
• Premium metallic print
• Includes print only (no frame)
• limited to 10 editions
• Colorful, vibrant shades of blue
Art is a premium metallic print, face mounted under a sleek and modern ⅛” acrylic glass. Art arrives ready to hang with a sturdy aluminum cleat hanging system and floats ¾” off the wall for a contemporary look.
The acrylic glass provides UV protection. Sunlight will not damage the art. The inks used are rated to last 100 years. All art includes hanging material with instructions for your wall.
 The Redesign Company
design by christina britt lewis, photography by angela statzer
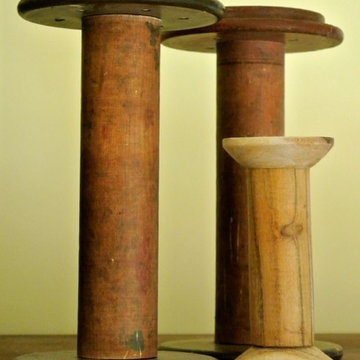
Trendy home design photo in Charlotte
Trendy home design photo in Charlotte

 Shannon Adamson Interior Design
This ski-in, ski-out condo features a strong Arts and Crafts influence. The interiors feature reclaimed oak floors, mortise-and-tenon carpentry, stone, and custom period details.

 Studio One | San Francisco
Mark Adams Pictures
Example of a mid-sized minimalist master gray tile corner shower design in San Francisco with white walls
Example of a mid-sized minimalist master gray tile corner shower design in San Francisco with white walls



 Hermitage Kitchen Gallery LLC
Designer: Terri Sears
Photography: Melissa Mills
Inspiration for a mid-sized victorian master white tile and subway tile porcelain tile and brown floor freestanding bathtub remodel in Nashville with an undermount sink, shaker cabinets, dark wood cabinets, granite countertops, a two-piece toilet, pink walls, a hinged shower door and multicolored countertops
Inspiration for a mid-sized victorian master white tile and subway tile porcelain tile and brown floor freestanding bathtub remodel in Nashville with an undermount sink, shaker cabinets, dark wood cabinets, granite countertops, a two-piece toilet, pink walls, a hinged shower door and multicolored countertops
 Twin Oaks Construction Group
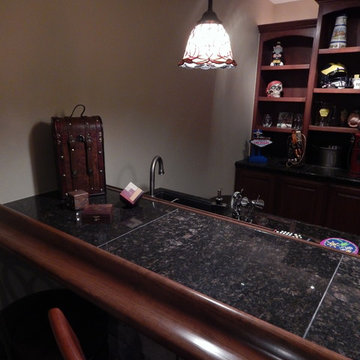
Basement - mid-sized rustic underground dark wood floor and brown floor basement idea in Detroit with beige walls and no fireplace
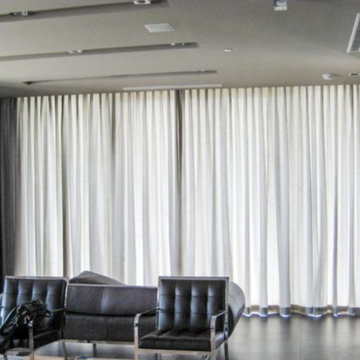
 Distinctive Window Treatment Plus
Gray sheer drapery cover the windows in this contemporary waiting room.
Minimalist entryway photo in New York
Minimalist entryway photo in New York
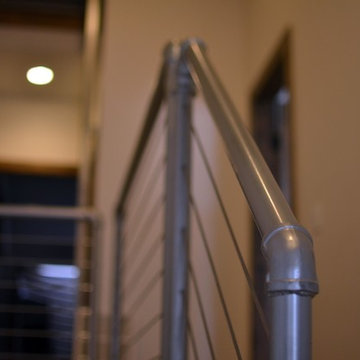
 Titan Stairs, Utah!
Industrial Steel Pipe Railing with Stainless Steel Cable
Inspiration for a mid-sized contemporary staircase remodel in Salt Lake City
Inspiration for a mid-sized contemporary staircase remodel in Salt Lake City
8