
Search results for "Sprawling ranch" in Home Design Ideas
 Vitruvius Built
This striking Tuhaye residence epitomizes mountain modern design, where luxurious living meets the breathtaking beauty of nature. At 7,000 square feet of internal accommodation with five bedrooms, five bathrooms, and two half baths, this home is a sanctuary of sophistication and comfort, designed to cater to the most discerning tastes.
The heart of the home is a sprawling open-concept living area, where soaring ceilings adorned with Douglas fir timbers create a grand yet inviting atmosphere. Custom rift-cut oak cabinetry and natural stone countertops add a touch of timeless elegance, while the bespoke light fixtures and art curator-designed lighting set the perfect ambiance, highlighting the home’s exquisite finishes.
An entertainer's paradise, this residence features expansive exterior living spaces complete with multiple fire pits, inviting you to enjoy the crisp mountain air and stunning vistas. Indoors, a state-of-the-art gym and a media room offer endless opportunities for relaxation and wellness. The bunk room provides a fun and cozy retreat for guests or family members, while the private elevator ensures easy access to every level of the home.
Ski enthusiasts will appreciate the thoughtfully designed ski lockers, offering both convenience and style. The luxury extends into every detail, with THG Paris sanitaryware and a comprehensive Lutron lighting and shades package, allowing you to control the ambiance of your home with effortless precision.
This mountain modern masterpiece is more than just a residence—it is a refined retreat, where every element has been meticulously curated to offer an unparalleled lifestyle of luxury, comfort, and beauty.
Architecture: Tyler Wilson Architects
Interiors: Bodron Fruit
 Red Rock Design-Build and Red Rock Pools and Spas
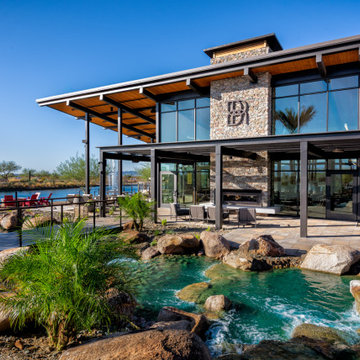
Nestled along the tranquil shores of the lake at Painted Sky Park, the Dutch Clubhouse & Pool Pavilion is the hub of Blossom Rock. The center of activity standing at the edge of the lake that sprawls across Painted Sky Park is the Dutch - a sanctuary where residents can relax, gather, and thrive. Residents will be able to find their personal escape among the approximate 8,000 square feet of versatile gathering spaces in the Dutch Clubhouse. Here, nature isn’t a thing to admire, it’s a thing to experience thanks to an open-air pavilion brought to life in the exquisite transformative ranch style.
 Fisher Custom Homes
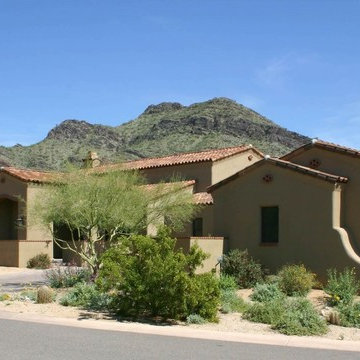
This ranch home style sprawls along the Arizona foothills with natural desert landscaping, giving the home an authentic hacienda feel in our country’s southwest region.
Find the right local pro for your project
37