
Search results for "Spray" in Home Design Ideas

 GABRIEL HOME BUILDERS INC
Trendy open concept kitchen photo in Houston with white cabinets, paneled appliances and brown countertops
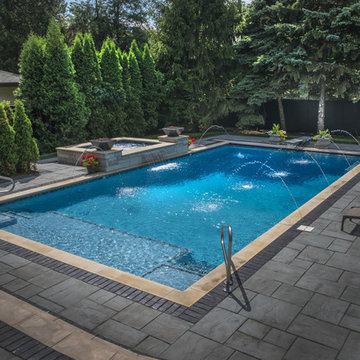
 Platinum Poolcare
Request Free Quote
This pool measures 20'0" x 40'0" and features a raised spa which measures 7'0" x 8'0". The spa is raised 18" and features pillar end caps and fire features. The pool and spa feature LED colored lighting. There are 6 deck spray water features around the exterior of the pool. The pool possesses an automatic pool cover with stone lid system. There is a sunshelf in the shallow end of the pool. The pool and spa coping is Limestone. The exterior of the spa is clad with natural stone.
 Platinum Poolcare
Request Free Quote
This pool measures 18'0" x 36'0" and features an automatic safety cover with custom walk-on stone lid system. Each corner of the pool features a deck spray water feature which provides a unique vertical element to the landscape. Indiana Limestone coping and Brussels Block concrete pavers complete the hardscape.
Find the right local pro for your project
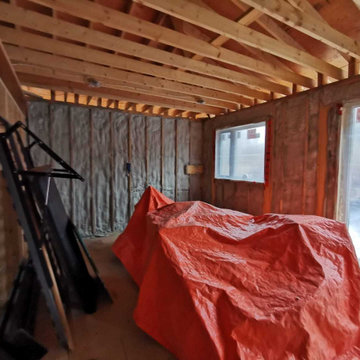
 Eco Spray Insulation
If you are interested in learning more about spray foam or are considering Eco Spray Insulation as your spray foam company get in touch! We are confident that we can help you find the right solution for your house, so please feel free to contact us at +1 (416) 860-6664 or by email at info@ecosprayinsulation.ca.
 Rafterhouse

Entryway - transitional red floor entryway idea in Phoenix with gray walls and a black front door
 Mr. ShowerDoor, Inc.

Example of a mid-sized trendy master white tile and subway tile marble floor and gray floor bathroom design in New York with white cabinets and white walls
![Design Fixation [Faith Provencher]](https://st.hzcdn.com/fimgs/07a3fbf7003fc8b3_6655-w32-h32-b0-p0--.jpg)

Sponsored
Columbus, OH

Hope Restoration & General Contracting
Columbus Design-Build, Kitchen & Bath Remodeling, Historic Renovations
 Imbue Design

Modern Desert Home | Guest House | Imbue Design
Small industrial one-story metal exterior home idea in Salt Lake City
Small industrial one-story metal exterior home idea in Salt Lake City



 Jada Windows
Custom thermally broken steel windows and doors for every environment. Experience the evolution! #JadaSteelWindows
Example of a huge classic bathroom design in Sacramento
Example of a huge classic bathroom design in Sacramento
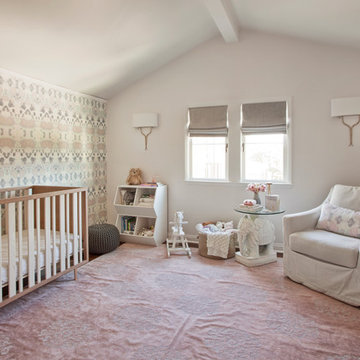
 KJM Interiors
photo: Keeney + Law
Inspiration for a transitional girl dark wood floor nursery remodel in San Francisco with pink walls
Inspiration for a transitional girl dark wood floor nursery remodel in San Francisco with pink walls

 Geowood Design

Example of a mid-sized minimalist master light wood floor and beige floor bedroom design in New York with white walls and no fireplace
Sponsored
Columbus, OH
Hope Restoration & General Contracting
Columbus Design-Build, Kitchen & Bath Remodeling, Historic Renovations
 Corynne Pless
Photo: Corynne Pless © 2013 Houzz
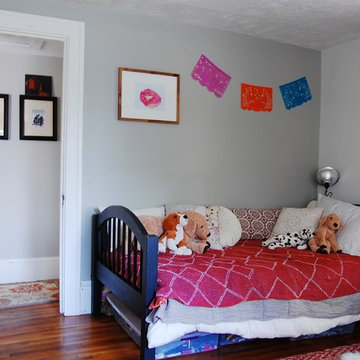
Inspiration for an eclectic kids' room remodel in New York with gray walls
Inspiration for an eclectic kids' room remodel in New York with gray walls
 Ocean Spray Hot Tubs and Saunas

Custom cut sauna for 10 -12, hot tub, plunge pool, relaxation area, and gym. All in the basement of your homwe
Home gym - large home gym idea in New York
Home gym - large home gym idea in New York
 Ocean Spray Hot Tubs and Saunas

Custom cut sauna for 10 -12, hot tub, plunge pool, relaxation area, and gym. All in the basement of your homwe
Inspiration for a large home gym remodel in New York
Inspiration for a large home gym remodel in New York


 Haile Kitchen & Bath LLC
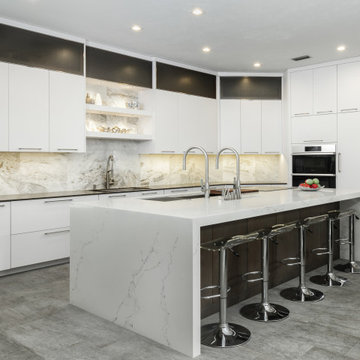
This modern kitchen design is a sleek, stylish space that is sure to be the center of attention in this Gainesville home. Eclipse by Shiloh slab white perimeter cabinets give the kitchen a sleek appearance, and include acrylic inserts in the upper cabinets. The kitchen island is in a contrasting dark wood tone, beautifully complemented by a white and gray Caesarstone double waterfall countertop that extends out to create a seating area with barstools. The island incorporates a large Galley Workstation with two single lever Galley Taps. The Galley has graphite accessories and a walnut chopping block. A countertop knife block and Dacor induction cooktop are conveniently adjacent to the Galley. It's the perfect place to prepare food while family and friends sit across from you at the island. A second wash sink is situated along the perimeter with a pull-down spray faucet. A set of Subzero freezer drawers as well as a 30” Dacor Refrigerator Column are neatly tucked away behind cabinet panels. The design also includes a separate beverage station with a Subzero undercounter beverage refrigerator and a coffee station, that can be closed off by a pull down cabinet door when not in use. The bright, airy atmosphere in this kitchen design carries through in the white marble backsplash and open shelves above the perimeter sink. The entire design is finished off with a gray porcelain tile floor that beautifully pulls together the entire design.
 CustomCrete, Inc.
Spray-Coat Resurfacing

Mid-sized elegant backyard rectangular lap pool photo in St Louis with decking
Mid-sized elegant backyard rectangular lap pool photo in St Louis with decking
10