
Search results for "Square feet" in Home Design Ideas

 Triangle Residential Designs
5200 Square Feet
Example of a large open concept dark wood floor family room design in Raleigh with a standard fireplace and a brick fireplace
Example of a large open concept dark wood floor family room design in Raleigh with a standard fireplace and a brick fireplace
 Triangle Residential Designs
5200 Square Feet
Example of a large trendy open concept dark wood floor living room design in Raleigh with a standard fireplace and a brick fireplace
Example of a large trendy open concept dark wood floor living room design in Raleigh with a standard fireplace and a brick fireplace
 Triangle Residential Designs
5200 Square Feet
Large trendy open concept dark wood floor living room photo in Raleigh with a standard fireplace and a brick fireplace
Large trendy open concept dark wood floor living room photo in Raleigh with a standard fireplace and a brick fireplace
Find the right local pro for your project

 Triangle Residential Designs
5200 Square Feet
Walk-in closet - large contemporary gender-neutral dark wood floor walk-in closet idea in Raleigh with flat-panel cabinets and light wood cabinets
Walk-in closet - large contemporary gender-neutral dark wood floor walk-in closet idea in Raleigh with flat-panel cabinets and light wood cabinets
 Triangle Residential Designs
5200 Square Feet
Inspiration for a large contemporary gender-neutral dark wood floor walk-in closet remodel in Raleigh with flat-panel cabinets and light wood cabinets
Inspiration for a large contemporary gender-neutral dark wood floor walk-in closet remodel in Raleigh with flat-panel cabinets and light wood cabinets
 Triangle Residential Designs
5200 Square Feet
Inspiration for a large contemporary gender-neutral dark wood floor walk-in closet remodel in Raleigh with flat-panel cabinets and dark wood cabinets
Inspiration for a large contemporary gender-neutral dark wood floor walk-in closet remodel in Raleigh with flat-panel cabinets and dark wood cabinets

Sponsored
Columbus, OH

Wannemacher Interiors
Customized Award-Winning Interior Design Solutions in Franklin Cnty OH
 Triangle Residential Designs
5200 Square Feet
Large trendy open concept dark wood floor family room photo in Raleigh with a standard fireplace and a brick fireplace
Large trendy open concept dark wood floor family room photo in Raleigh with a standard fireplace and a brick fireplace


 Triangle Residential Designs
5200 Square Feet
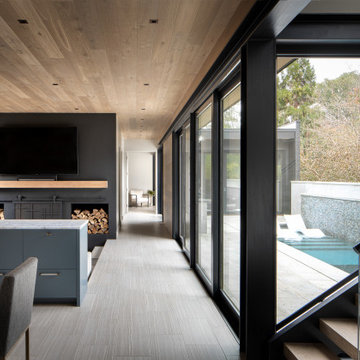
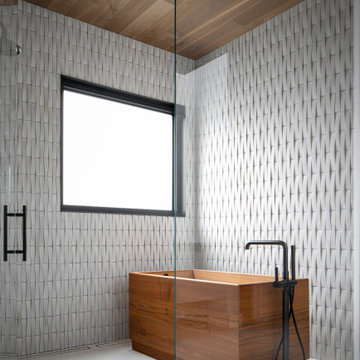
Inspiration for a large contemporary master subway tile bathroom remodel in Raleigh with a drop-in sink, stainless steel countertops and a bidet
Inspiration for a large contemporary master subway tile bathroom remodel in Raleigh with a drop-in sink, stainless steel countertops and a bidet
 Triangle Residential Designs
A photo from our video Gallery 3. https://www.youtube.com/watch?v=zMrS9vB-N5w All homes featured in the gallery are available for purchase as stock plans. The designs featured here are between 2,270 and 8,500 square feet. Stock plans can be purchased immediately as is, or can be customized to fit your dreams and needs. Please contact us at http://www.trd-chp.com if you would like information regarding any home.

Sponsored
Sunbury, OH

J.Holderby - Renovations
Franklin County's Leading General Contractors - 2X Best of Houzz!
 Triangle Residential Designs
A photo from our video Gallery 3. https://www.youtube.com/watch?v=zMrS9vB-N5w All homes featured in the gallery are available for purchase as stock plans. The designs featured here are between 2,270 and 8,500 square feet. Stock plans can be purchased immediately as is, or can be customized to fit your dreams and needs. Please contact us at http://www.trd-chp.com if you would like information regarding any home.


Sponsored
Sunbury, OH
J.Holderby - Renovations
Franklin County's Leading General Contractors - 2X Best of Houzz!
 Triangle Residential Designs
This home was designed for a general contractor and his wife. The contractor, retiring after years of experience in the building industry, had a vision of entertaining and family in mind. The home finished around 8,800 square feet. The exterior is stunningly grand covered with multicolored brick, large wrought iron entry fixtures, six bay garage and an over-sized double-entry iron and glass door. The back view, though striking as the front, also has a very warm, European feel.
 Triangle Residential Designs
5200 Square Feet
Example of a large trendy master stone tile travertine floor freestanding bathtub design in Raleigh with a drop-in sink and a bidet
Example of a large trendy master stone tile travertine floor freestanding bathtub design in Raleigh with a drop-in sink and a bidet
 Triangle Residential Designs
5200 Square Feet
Example of a large trendy master stone tile travertine floor freestanding bathtub design in Raleigh with a drop-in sink and a bidet
Example of a large trendy master stone tile travertine floor freestanding bathtub design in Raleigh with a drop-in sink and a bidet
14