
Search results for "Square feet" in Home Design Ideas


Find the right local pro for your project


 Natalie Clayman Interior Design
Finch Photo
Example of a transitional freestanding bathtub design with white cabinets, green walls and recessed-panel cabinets
Example of a transitional freestanding bathtub design with white cabinets, green walls and recessed-panel cabinets

Sponsored
Sunbury, OH

J.Holderby - Renovations
Franklin County's Leading General Contractors - 2X Best of Houzz!






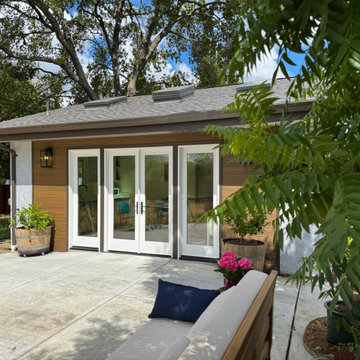

 Avis Builders and Design
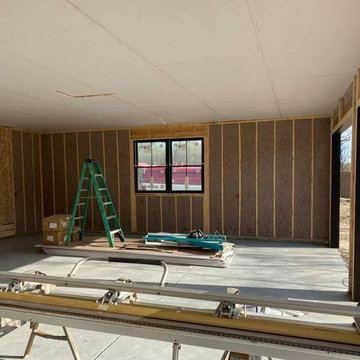
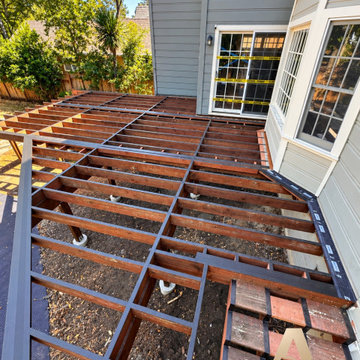
This 600-square-foot deck structure was built from the ground up with a focus on structural integrity, stability, and long-term durability. The project included a complete framing system with structural supports, beams, joists, and perimeter framing.
Each component was carefully laid out and installed to create a strong, level foundation for the finished decking. Precise installation and attention to structural details provide a durable foundation for a functional outdoor living space built to last.

 Graham Hart - Talon Hills
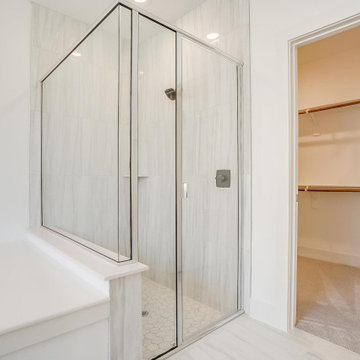
Mayfield makes a lasting impression with its open-concept living and polished details throughout. The large kitchen and family room create a warm, connected hub, while each bedroom offers peace and privacy. With multiple bathrooms, a study, and ample storage, it’s built for modern life. Every square foot is distinctly crafted to welcome you home.

Sponsored
Columbus, OH

Wannemacher Interiors
Customized Award-Winning Interior Design Solutions in Franklin Cnty OH

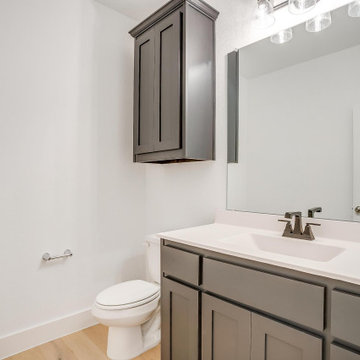 Graham Hart - Talon Hills
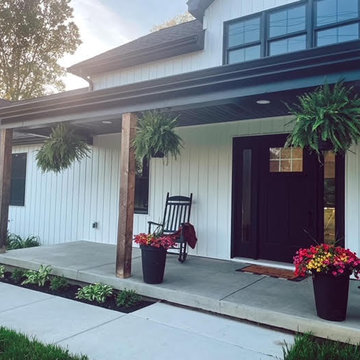
Mayfield makes a lasting impression with its open-concept living and polished details throughout. The large kitchen and family room create a warm, connected hub, while each bedroom offers peace and privacy. With multiple bathrooms, a study, and ample storage, it’s built for modern life. Every square foot is distinctly crafted to welcome you home.
27