
Search results for "Squeaky" in Home Design Ideas

 Arterra Design & Build
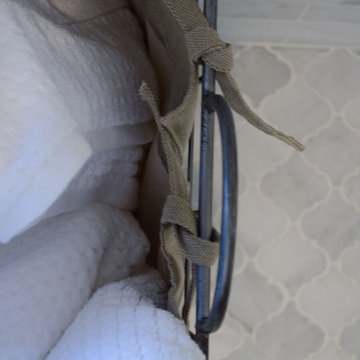
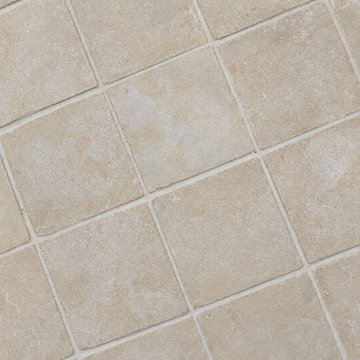
A striking organic Westside Village Master Bathroom Remodel where handmade materials take center stage. Rich red handmade fireclay tile lines the walk-in shower with artisanal character, while natural stone flooring brings an earthy groundedness to the space. A freestanding soaking tub anchors the room, framed by natural wood tones and polished nickel finishes. Starphire ultra-clear glass panels complete the suite with seamless transparency – a space that feels both curated and completely natural.


Find the right local pro for your project


 Natalie Fuglestveit Interior Design
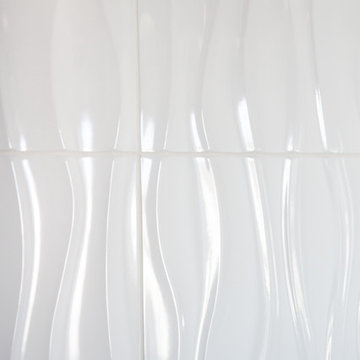
A west coast modern clean + crisp ensuite bathroom design project by Natalie Fuglestveit Interior Design, Canadian Interior Designer.
Interior design includes white wavy ceramic wall tile, grey stone floor tile, free-standing soaker tub, navy accents, matte grey penny round mosaic floor tile in shower, polished chrome plumbing fixtures, and flat panel walnut vanity cabinet.

 Design IT Consulting Ltd
A small downtown condo is infused with life with splashes of red and blue, while drawing stability from neutrals like black and white. The small space is used for TV watching, eating, and entertaining. Who says a small space can't pack a big punch! This small living space facilities multiple functions!



 Grunow Construction
Example of a large tuscan l-shaped beige floor open concept kitchen design in San Diego with a farmhouse sink, recessed-panel cabinets, white cabinets, marble countertops, stainless steel appliances, an island and multicolored countertops

 Atlantic Interiors Design Group
Caitlyn Parker
Alcove shower - mid-sized traditional master gray tile and ceramic tile alcove shower idea in Orlando with raised-panel cabinets, white cabinets, a two-piece toilet, gray walls, an undermount sink and granite countertops
Alcove shower - mid-sized traditional master gray tile and ceramic tile alcove shower idea in Orlando with raised-panel cabinets, white cabinets, a two-piece toilet, gray walls, an undermount sink and granite countertops






 User
UserWhimsical Boston Terrier pillow
Family room - small transitional open concept family room idea in Detroit with beige walls
Family room - small transitional open concept family room idea in Detroit with beige walls






 Photolux Commercial Studio
©Photoluxstudio.com/commercial - Christian Lalonde / Kariouk & Associates
Minimalist home design photo in Ottawa
Minimalist home design photo in Ottawa
64